Restaurant Seating Chart: Sizes, Space and Turns
A restaurant seating chart with real seat counts, spacing, party mixes and short-staff rules so you fill covers without crowding the room.
It's Friday. Two walk-in couples are waiting, a party of six is booked for 19:30, and another couple won't sit in the middle of the room. The reservation book says there's space. The host can't find a table that works without moving another booking or blocking the aisle.
A restaurant seating chart should solve that problem before service. It's the working map of table capacities, permitted combinations, accessible routes, and tables that stay closed tonight. The useful number isn't every chair that fits on a drawing. It's the capacity the team can serve.
Table of Contents
- Standard Tables for a Working Seating Chart
- How Many Seats the Room Can Hold
- Party Size, Spacing and When to Join Tables
- Accessible Seats and Clear Routes
- Which Tables to Open on a Short Shift
- Three Rooms and the Chart Each One Needs
- Separate the Chart from Belgian GKS
Standard Tables for a Working Seating Chart
Standard tables for a restaurant seating chart
The dimensions below are practical starting configurations for a hypothetical room, not universal furniture standards. Actual tabletops, bases, chairs and service style must be checked together.
| Table type | Typical size | Seats | Best party | Combine rule |
|---|---|---|---|---|
| Two-top | About 60 × 76 cm | 2 | 1 to 2 | Join two only if the aisle stays clear |
| Banquette two | 60 cm deep | 2 | 2 | Keep as twos on quiet nights |
| Square four-top | About 90 × 90 cm | 4 | 3 to 4 | Don't use as the default couple table |
| Rectangle four-top | About 76 × 120 cm | 4 | 4 | Join end to end for 6 to 8 |
| Six-top | Sized for six complete place settings | 6 | 5 to 6 | Don't break below four |
| Round six | About 150 cm diameter | 6 | 5 to 6 | Rarely combine |
| Accessible four-top | Top and base accommodating a 76 × 122 cm clear floor space | 4 | 2 to 4 | Never block the clear floor space |
A table's label should describe how it works during service, not just how many chairs arrived with it. A broad pedestal, awkward legs or heavy armchairs can make a nominal four-top unsuitable for the intended party. Shared plates and wine service also need space that an empty tabletop doesn't reveal.
For furniture selection, Simply Hospitality's practical cafe table design ideas provide useful context for assessing table shapes and layouts. The operational test still happens in the room, with place settings down and chairs occupied.
Turn the furniture list into a working map
Start with the rows that match the existing room. Give every table a permanent identifier, then write its normal seat count directly on the chart. Staff shouldn't have to remember whether the window table is the small four or the generous two.
Mark permitted joins explicitly. Adjacent tables aren't automatically compatible: different heights, unstable bases or an obstructed route can make a combination unusable.
- Label the normal capacity. Record the party size the table handles comfortably, not an occasional squeeze.
- Circle approved combinations. Show exactly which neighbouring tables can join and where the resulting party sits.
- Mark exceptions. Note fixed banquettes, difficult chair positions and tables that can't move.
- Keep quiet-night flexibility. Leave banquette twos separate rather than building an empty communal run.
Count seats in their operating position
A real seat needs more than a chair symbol. A guest must be able to sit, leave the table and receive service without forcing someone else to stand.
Practical rule: A seat counts only when a guest can sit and a server can pass.
That distinction produces deployable seats, the places available for a particular service. It also prevents the common mistake of treating spare chairs in storage as extra capacity. Furniture dimensions establish the starting layout. The operating position decides whether it works.
How Many Seats the Room Can Hold
Seat range from dining-room area
| Dining area | Seats at 15 sq ft | Seats at 13 sq ft | Watch-out |
|---|---|---|---|
| 1,200 sq ft (111 m²) | 80 | 92 | One lane for servers |
| 1,500 sq ft (139 m²) | 100 | 115 | Columns and the pass |
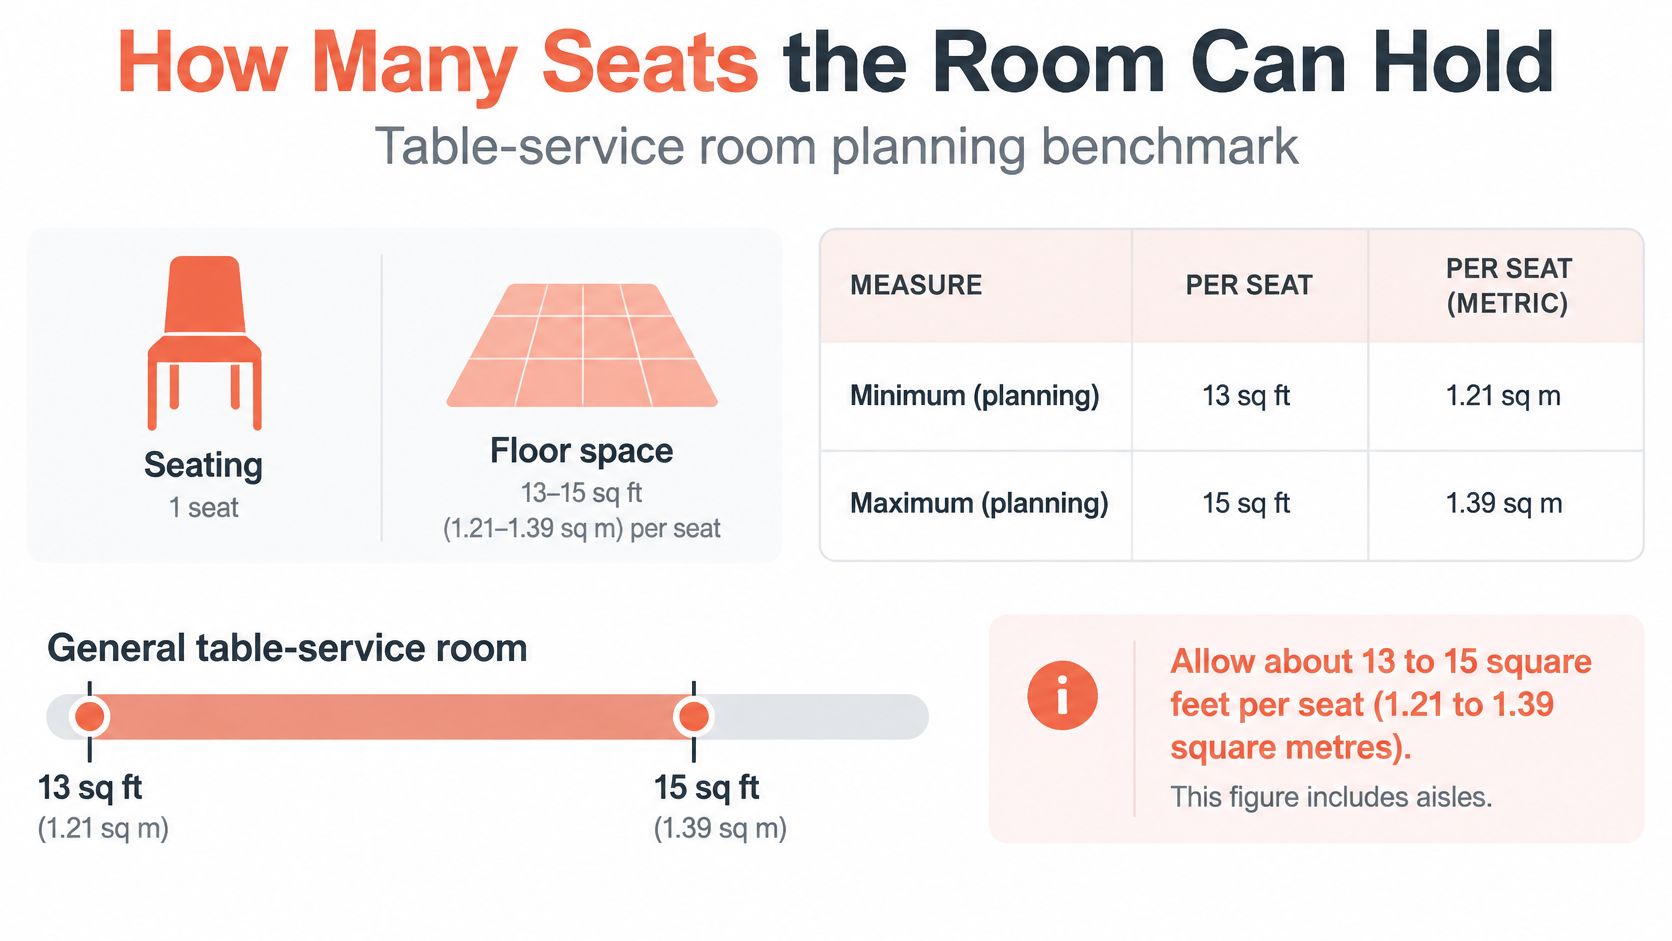
These are rounded-down planning counts calculated using the 13 to 15 square feet per seat, approximately 1.21 to 1.39 square metres, benchmark in LibreTexts' restaurant spatial-design guide/07:Materializing_the_Concept-_The_Facility/7.05:_Spatial_Aspects_of_Restaurant), which includes aisles and wait stations but excludes entryways and restrooms.
Start with the lower seat count
The more generous allowance is the sensible starting point when servers repeatedly cross the same lane. The tighter allowance belongs in a room with clean circulation, straightforward service access and no persistent queue spilling into the dining space.
Trying to beat the benchmark by compressing every gap creates a predictable problem. Servers stop to let each other pass, trays wait behind occupied chairs, and clearing takes longer. Extra theoretical seats don't pay when the team can't reset the tables already occupied.
For metric-only planning, illustrative calculations using the benchmark produce these approximate ranges:
- 74 square metres: Roughly 53 to 61 seats.
- 93 square metres: Roughly 67 to 77 seats.
- 111 square metres: Roughly 80 to 92 seats.
- 139 square metres: Roughly 100 to 115 seats.
- 186 square metres: Roughly 133 to 154 seats.
These are area calculations, not permission to install that many places.
Separate building capacity from tonight's capacity
Fixed capacity is the approved occupancy and physical limit of the premises. Deployable capacity is the portion available for the current shift after operational restrictions.
A column can interrupt a useful table run. A host stand needs working space. A large joined party may occupy circulation space that separate tables leave open. Temporary buffet equipment or a queue can remove otherwise usable positions.
Those restrictions belong on the chart as unavailable tables or seats. Hoping staff will squeeze past isn't capacity planning. A practical restaurant capacity-planning approach should connect the room's area with its actual service constraints.
The calculation starts with the dining area only. Divide by both ends of the planning range, then test the resulting layout against obstructions and operating positions. Don't subtract ordinary aisles twice, since the benchmark already includes them. Finally, validate occupancy against local fire, building and accessibility requirements.
Party Size, Spacing and When to Join Tables
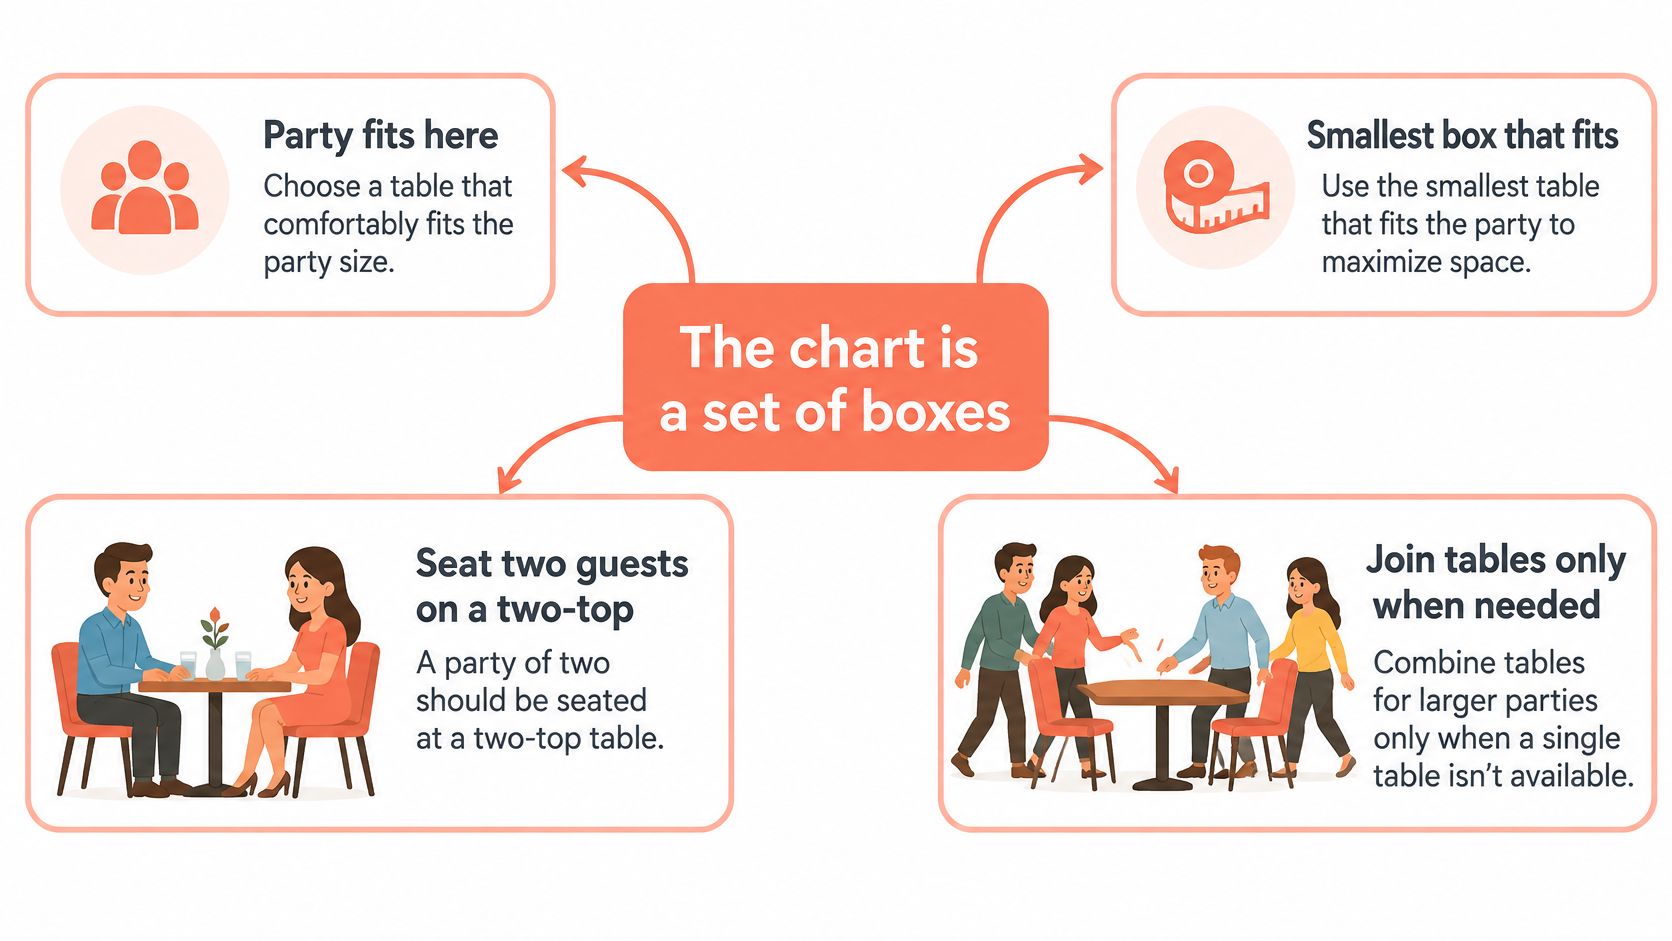
Treat the chart as a set of boxes. Each booking goes into the smallest suitable box, provided that doing so doesn't create a worse fit for the remaining arrivals.
A couple normally belongs on a two-top. However, leaving an available four-top empty while refusing a couple isn't automatically good management. The right decision depends on the remaining book, expected walk-ins and whether that table is needed for an imminent larger party.
Protect spacing before perfect table matching
A 2009 Cornell University study of a New York fine-dining restaurant found no significant difference in satisfaction or spending behaviour between parties at appropriately sized and oversized tables; diners at tables approximately 17 inches apart, roughly 43 cm, reported discomfort, while satisfaction improved at distances approaching 1 yard, about 91 cm.
The same study found lower spending per minute among closely spaced diners. That's a stronger warning than the occasional couple occupying a larger table.
These findings aren't a universal clearance specification. They're evidence that squeezing the room can damage the experience and its economic performance. Managers should measure table separation and then inspect the usable gap with chairs occupied, rather than treating those measurements as interchangeable.
The chart is a capacity-and-experience problem, not a frozen drawing.
Join for demand, then separate again
A useful mix contains twos and fours, with combinations reserved for the larger parties the restaurant sells. Keeping every join permanently assembled makes the host solve a large-party problem even when most arrivals are couples.
Approved joins should include a release point. Once the large booking has finished and the tables are reset, staff should return the furniture to the configuration needed for the next demand pattern.
- Before allocation: List arriving party sizes and identify bookings that need combinations.
- Before joining: Check tabletop alignment, chair positions and the service route around the completed setup.
- Before seating: Spread large-party arrivals rather than loading every joined table into the same illustrative 15-minute window.
- After reset: Separate tables when the next arrivals need smaller units.
The table-layout planning guide can help translate those decisions into a room configuration. The Friday check remains practical: match the book to the smallest suitable tables, then walk the occupied-chair gaps. A forearm-sized squeeze isn't a substitute for a comfortable route.
Accessible Seats and Clear Routes
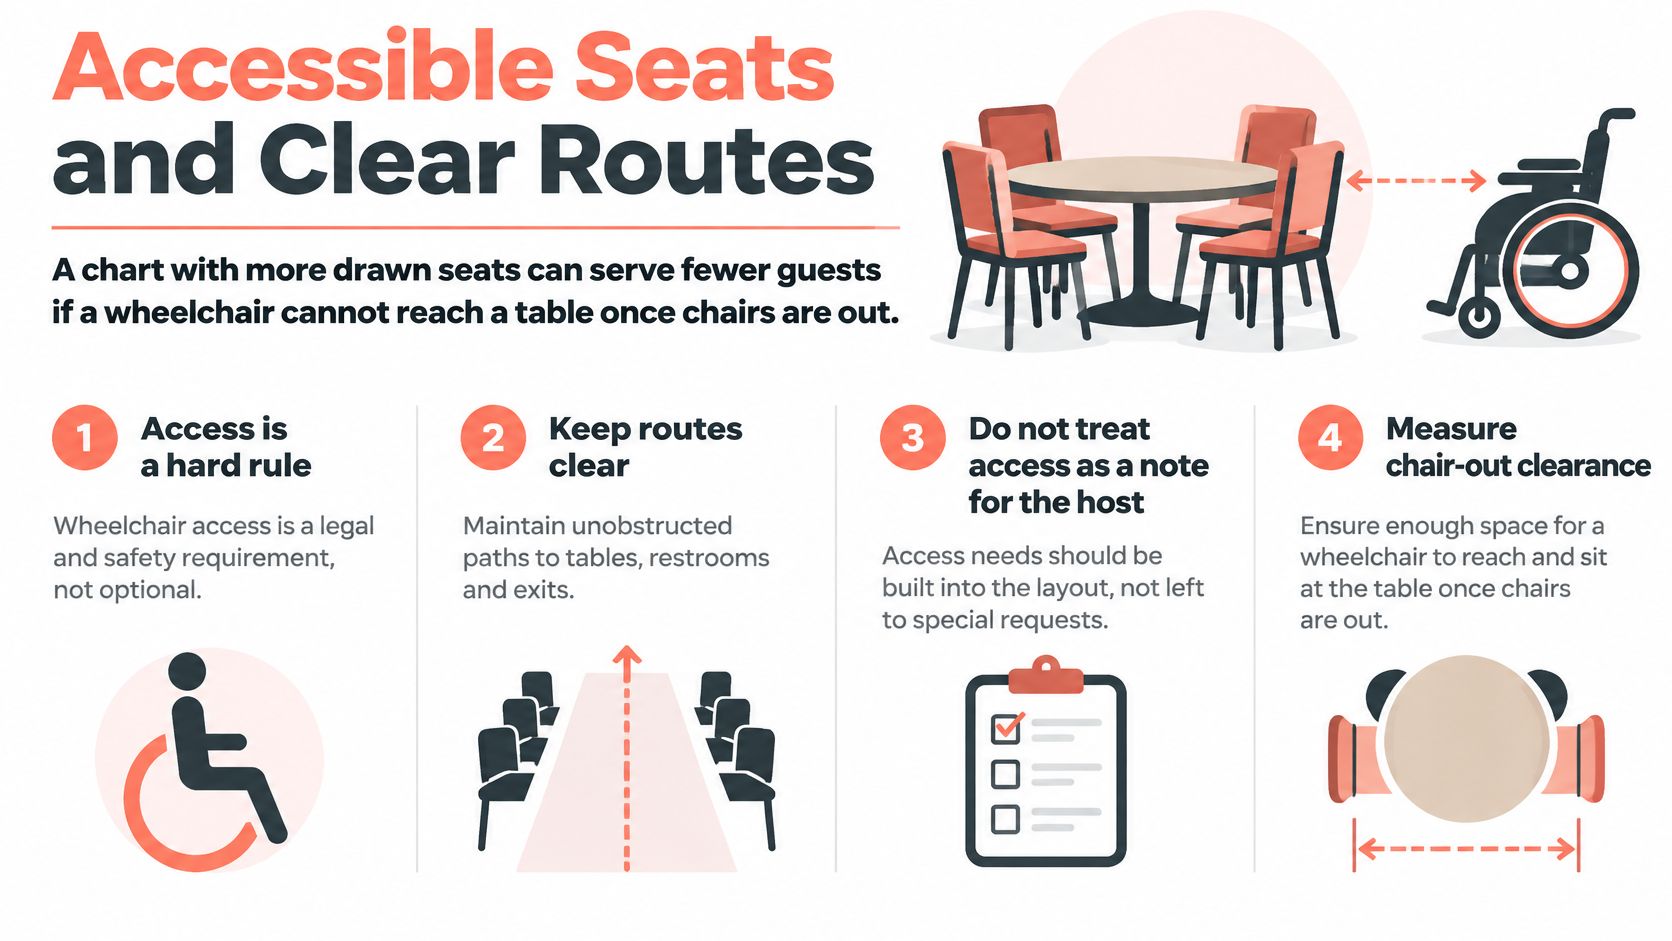
A chart with more drawn seats can serve fewer guests if a wheelchair can't reach a table once chairs are out. Access belongs in the seating rules, not in a note that the host might overlook during a rush.
For Belgian and Dutch restaurants, the American dimensions below are design benchmarks only. The municipality or building inspector must confirm the applicable accessible-table count, clear floor space, routes and other requirements before a layout or advertised capacity changes.
Put access on a separate overlay
Massachusetts accessibility guidance for outdoor dining requires at least one accessible table or 5% of dining tables, whichever is greater, with a 30-by-48-inch clear floor area, approximately 76 × 122 cm, at each accessible seating position.
For additional design context, the 1991 ADA design standards specify a 36-inch access aisle, about 91 cm, accessible table surfaces 28 to 34 inches high, approximately 71 to 86 cm, and knee clearance of at least 27 inches, about 69 cm.
Those American standards also address dispersed accessible seating and access to new dining areas, including raised, sunken and outdoor spaces. A single convenient indoor table shouldn't become the excuse for an inaccessible terrace or a segregated dining experience.
Check the room with chairs pulled out
An access overlay should show the complete guest journey, not just a wheelchair symbol beside a table. Include arrival, seating, companion places and the route to the toilet.
- Tag tables by zone. Distribute usable options rather than concentrating them beside the entrance.
- Draw continuous routes. Follow the path from the host stand to the table and onward to essential facilities.
- Protect floor space. Keep spare chairs, queue posts and high chairs out of the marked area.
- Test combinations. Reject any join that pulls an occupied chair or tabletop across the route.
Accessible tables can accommodate other guests when the accessible setup isn't needed. What must remain available is their usability, not an empty label on the screen.
A short pre-service overlay check should happen with chairs in operating positions. Staff should also test where a companion sits and where a mobility device remains during the meal. A nominally full room that blocks movement isn't running at capacity. It's stuck.
Which Tables to Open on a Short Shift
On a sick-call night, the useful question isn't how many seats fit. It's which tables should remain live.
FSR's reporting on restaurant staffing in 2025 found that 22% of operators reported understaffing, with about half reporting slower operations, reduced service quality and lost sales, and roughly 60% reporting higher employee stress and overtime costs.
Seating chart modes by staffing
| Mode | Tables open | Seating rule | What the manager protects |
|---|---|---|---|
| Full | Whole planned mix | Normal party fit | Two walk-in twos near the door |
| Constrained | Close far and isolated tables | Short walks per server | One held four-top and the pass |
| Recovery | Reopen the nearest section first | No large joins yet | Pace, then the corner |
Close distance before cutting randomly
The table holds above are an example operating policy, not a universal staffing ratio. The strongest constrained chart keeps each server in a compact area and removes tables that require repeated trips through busy service lanes.
The kitchen can be the limiting factor even when the floor has enough staff. A manager should release held tables only when the pass can absorb their orders, not because guests are waiting.
Studio Contour's commercial design insights for restaurant owners offer useful context for assessing throughput and movement. The same operational lens belongs in restaurant table-turnover decisions: finished, properly served covers matter more than simultaneous occupancy.
Hold a little, don't invent availability
A reservation analysis published by resOS reported a 2.33% recorded no-show rate, which, applied to a hypothetical restaurant taking 150 advance reservations weekly, implies roughly 3.5 missed reservations a week.
A separate Bloom Intelligence POS-linked network analysis reported 3.7% no-shows and 15% cancellations, a combined 18.7% of booked tables that didn't ultimately seat guests.
Those measures aren't interchangeable. A cancellation may arrive early enough to refill the table. A no-show often leaves less recovery time. Neither justifies accepting bookings the current staffing mode can't serve.
Shift decision: Reopen the nearest manageable section when service stabilises, not when the diagram starts looking empty.
Restaurants using 10Seat see 10–15% more covers per shift, equivalent to a calculated 7 to 10 additional whole covers on a hypothetical 70-cover Saturday. That's a benchmark to test against actual completed covers, not a reason to open every table regardless of staffing.
Three Rooms and the Chart Each One Needs
The same furniture can support very different services. These hypothetical rooms show why a useful chart changes with demand, staffing and daypart.
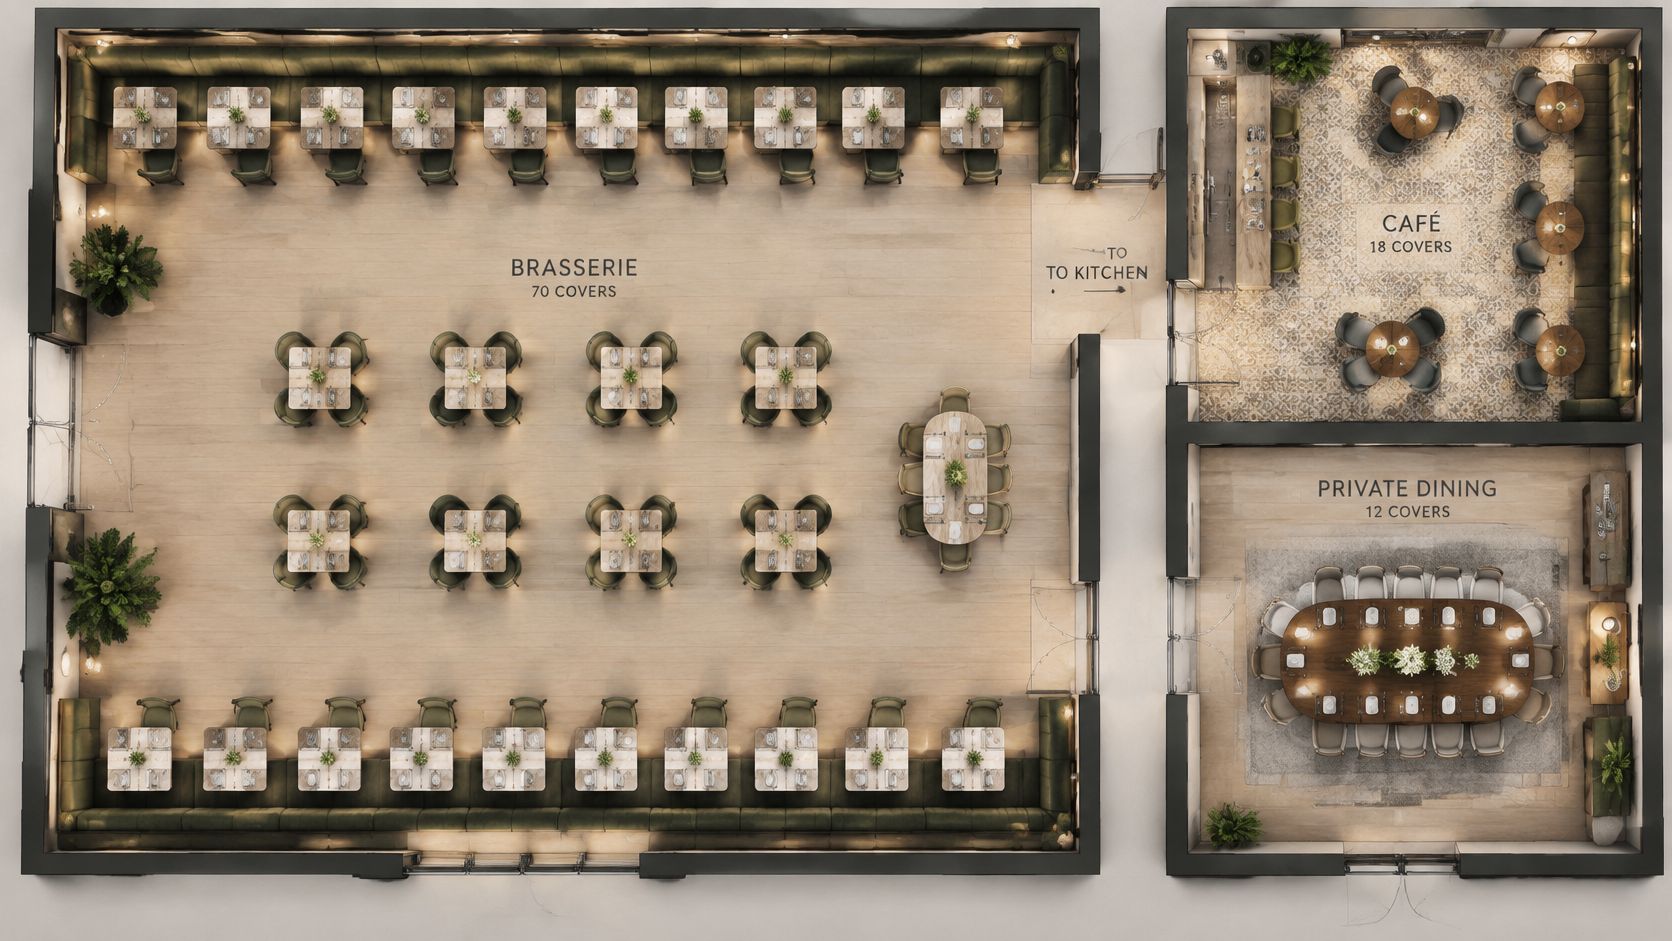
The floor-plan illustration provides a visual reference for separating dining zones.
The brasserie with too many combinations
Consider a brasserie targeting 70 covers for service, with twenty twos along banquettes, eight centre fours and a window six. That furniture provides more nominal seats than the service target, so the manager doesn't need every position live.
On Tuesday, twos and fours remain separate. On Saturday, an approved window combination accommodates a larger party, while two centre fours stay unjoined for couples arriving after 20:00. Joining every centre table would remove the room's flexibility precisely when walk-ins need it.
Pre-service edit: unjoin the tables that don't have a large party assigned.
The bistro with a dangerous shortcut
In an illustrative 40-seat bistro, a single server covers lunch and the pass occupies a corner. The drawing makes the tables behind it look sellable, but reaching them repeatedly would send the server across the hot service lane.
The manager closes those tables for lunch. The accessible table remains on the usable toilet route rather than moving to the attractive window position beyond a step.
Pre-service edit: close the pass-side tables instead of selling a difficult section.
The accompanying video provides another visual reference for considering restaurant layouts.
The brunch bar with changing demand
For a hypothetical brunch bar planning a 90-minute turn, the early chart favours twos before 11:00. Later, the manager releases fours for families and keeps table status clear: occupied, free or about to clear.
The tempting mistake is seating a six at the counter by adding stools into the aisle. That creates a circulation problem rather than a useful large-party position.
Pre-service edit: change the mix by daypart, without extending counter seating into the route.
Staff availability must reach the manager before the chart is released. An employee leave management app from Pebb can support that staffing check. The operational responsibility remains with the manager who decides which sections can open.
Separate the Chart from Belgian GKS
The seating chart manages the room. The Geregistreerd Kassasysteem, or GKS, records fiscal sales. Connecting reservations with orders doesn't make those responsibilities interchangeable.
According to AAM Solutions' Belgian hospitality guidance, certified GKS use is mandatory when annual food-service turnover excluding drinks exceeds €25,000, while businesses below that threshold may participate voluntarily; its published GKS 2.0 transition timetable is shown below.
| Operator or register purchase period | Published GKS 2.0 installation or replacement date |
|---|---|
| Newly established hospitality businesses | Immediate installation from 1 July 2026 |
| Existing register bought before 1 January 2018 | Replacement by 1 July 2027 |
| Existing register bought from 1 January 2018 through 31 December 2021 | Replacement by 1 July 2028 |
| Existing register bought from 1 January 2022 onward | Replacement by 1 January 2029 |
These are published transition deadlines, not evidence that a particular restaurant's current setup is compliant. The operator should confirm the applicable position with the certified register supplier before arranging migration.
Keep fiscal checkout separate
PIA's explanation of GKS 2.0 describes VAT calculation within the fiscal data module, automatic transmission of sales data through that module and a QR code on cash-register receipts. Digital receipts can also be delivered by email or QR code.
A floor plan doesn't perform that fiscal job. Table identifiers may connect operational records, but the compliant register must still record sales and issue the required receipt.
Put the chart into service this week
- Draw deployable seats. Remove positions that exist only when chairs are pushed in or service equipment is absent.
- Tag accessible tables. Walk the routes with chairs pulled out and inspect temporary obstructions.
- Save a short-shift version. Name the sections that close first and the conditions for reopening them.
- Keep sales on GKS. Treat seating assignments and fiscal transactions as separate responsibilities.
The commercial decision deserves the same discipline. Compare the restaurant's current per-cover charges with the 10Seat pricing options, using an actual invoice rather than a headline subscription figure. A cheaper booking channel isn't a saving if the resulting availability can't be served.
10Seat offers commission-free reservation management for independent Benelux restaurants, with a live floor view, Smart Auto Seating that locks bookings into efficient table configurations, and conflict prevention that blocks bookings beyond seating or capacity. Restaurants using 10Seat see 30% more reservations and 40% fewer no-shows. Visit 10Seat to map the room's workable configurations and connect booking availability to the seats the team can serve.