8 Table Layout Ideas for Better Restaurant Flow
Explore 8 table layout ideas for restaurants, with spacing tips, venue-specific examples, and practical ways to improve flow, comfort, and covers.
Maximum seat count isn't the same as maximum performance. A crowded dining room can slow servers, frustrate guests, restrict accessible movement, and send badly timed orders into a kitchen that's already under pressure. Effective table layout ideas balance guest comfort, server movement, party-size mix, accessibility, turnover, and kitchen pacing.
The eight arrangements below are organized by the operating problem they solve, from protecting traffic lanes to absorbing walk-ins and changing party sizes between services. Each one answers four practical questions: where seats go, how people move, what the layout costs, and which restaurant type benefits most. A structured floor-plan review can also reveal the supplied potential for 10–15% more covers per busy shift, without adding tables, when the room is managed systematically. Live table management through 10seat's reservation and table-management product helps turn that plan into decisions hosts can use during service.
The right table shape still matters, but shape alone won't fix a weak floor plan. A useful overview of how shape affects seating and movement is available from Vinson Fine Furniture's guide to table shapes. The stronger test is operational: does the arrangement convert the parties arriving at the door into comfortable, well-paced covers?
Table of Contents
- 1. The Banquette and Deuce Configuration
- 2. The Flexible Modular Platform System
- 3. The Linear Counter and High-Top Hybrid
- 4. The Dispersed Station Model
- 5. The Lounge-Hybrid Zone Layout
- 6. The Chevron or Herringbone Diagonal Arrangement
- 7. The Sectional or Booth Cluster Configuration
- 8. The Flow-Based Open-Plan with Soft Zoning
- 8 Table Layout Ideas Compared
- Turn One Floor Plan Into a Service System
1. The Banquette and Deuce Configuration
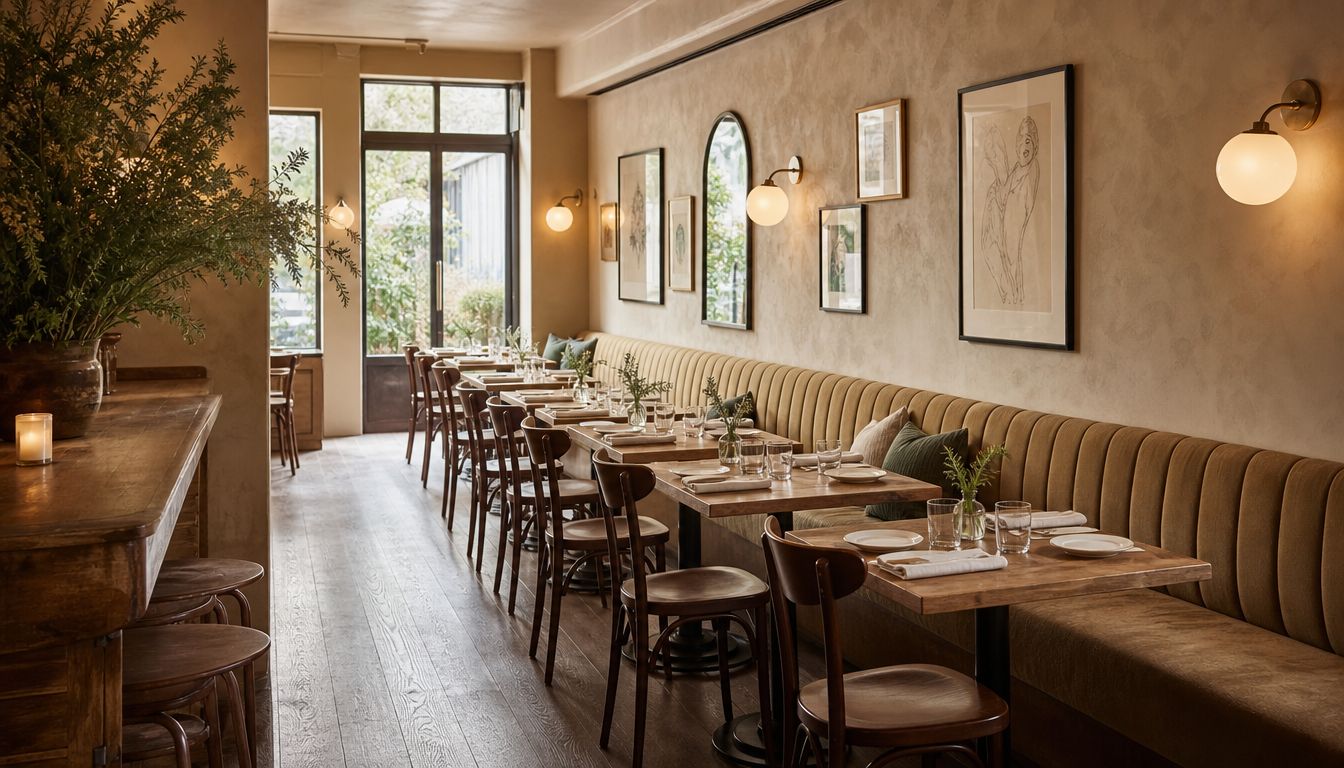
A banquette with two-top tables solves a common problem in compact brasseries and bistros: how to use wall space without turning the center of the room into a furniture maze. Fixed seating runs along the wall, while deuce tables sit perpendicular to it. Couples get a natural table for two, and staff retain a clearer central path for movement.
The configuration works best when the restaurant serves many couples and small groups, with occasional larger parties that can use joined tables. A banquette also gives the room a visual anchor and can soften a long, narrow footprint. It isn't automatically efficient, though. Fixed seating limits flexibility if the restaurant regularly serves large groups or needs to change the dining room for private events.
Balthazar in New York is often associated with extensive banquette seating and a dense bistro atmosphere. Parisian bistros frequently use the same relationship between wall seating and compact tables because it supports intimacy without filling every central aisle with chairs.
Keep the center open
Banquette height should let servers reach the table without repeated bending, and the seating should be built for comfortable guest entry rather than only visual impact. Deuce tables need enough separation from the banquette edge to prevent servers and guests from colliding as chairs move.
Useful decisions include:
- Protect service corridors: A banquette can conceal a kitchen door, service passage, or less attractive operational edge.
- Avoid fixed overcommitment: Keep some deuce tables movable if larger parties form a meaningful part of demand.
- Cluster intelligently: 10seat's Smart Auto Seating can group two-tops into four-top configurations in the booking plan, reducing manual reshuffling of reservations.
The trade-off is clear. A banquette saves wall-side floor area and improves atmosphere, but it commits part of the room to one seating pattern. It suits bistros, brasseries, and small restaurants with a strong couple and small-party mix better than venues built around large bookings.
2. The Flexible Modular Platform System
A modular platform system is the practical answer when the dining room changes shape between brunch, dinner, events, and quieter services. Lightweight tables and seating units can nest, separate, or combine without rebuilding the room. This helps casual restaurants, brunch venues, and bars absorb changing party sizes without permanently sacrificing walk-in capacity.
The value isn't the furniture itself. It's the speed and discipline of the changeover. Modules need a defined storage location, a standard configuration, and one person accountable for the move. Without those controls, “flexible” furniture becomes a collection of pieces that staff drag around while prep falls behind.
Noma in Copenhagen has been associated with adaptable seating for different service formats, while London pop-up venues often rely on modular furniture because the room has to support changing concepts. The lesson for an independent restaurant is simpler: modularity pays only when the team can reset the room consistently.
Design the reset before buying furniture
Storage racks should be organized by configuration, with photographs showing the finished setup. A designated layout lead can execute the change while other staff handle mise en place and opening checks. The service station and POS terminal should remain central, so the technology doesn't need to move with every floor-plan change.
A digital floor plan is useful when the physical room can be reconfigured. 10seat's free restaurant floor-plan maker can help document the versions that staff use.
Practical rule: A flexible layout is only operationally flexible when a new employee can understand the reset without asking three people where each table belongs.
10seat can pre-block sections so a reservation for six is matched to three two-top modules in the planning view. That doesn't remove the need for a clear physical layout, but it reduces the chance that a booking forces last-minute decisions at the host stand.
The trade-off is storage and training. Modular furniture costs usable back-of-house space and requires handling discipline. It works best where dayparts differ, not in a restaurant that runs one stable format every day.
3. The Linear Counter and High-Top Hybrid
A full-length counter with high-tops nearby solves two problems at once: it creates a strong guest experience while giving the restaurant a practical place for solo diners, couples, and short-notice arrivals. The counter can face an open kitchen or bar, creating theatre and a clear sightline. High-tops provide a separate seating option without requiring the formal dining room to absorb every small party.
Ramen restaurants, modern bistros, and casual fine-dining venues can use this arrangement particularly well. Sukiyabashi Jiro is known for a counter-led dining experience, while Atelier Crenn has used counter seating to create a chef-focused format within a refined restaurant setting. These examples work because the counter is part of the proposition, not merely spare seating.
The counter should feel deliberate. A height of 36 inches paired with 24-inch seating provides a useful starting point for design, but legroom, foot rails, service equipment, and guest sightlines still need to be tested in the actual room. High-tops positioned too close to the counter make those guests feel like overflow rather than a separate experience.
Separate counter demand from dining-room demand
A POS terminal at each end of a long counter can reduce payment friction and prevent one checkout point from becoming a bottleneck. A distinct counter inventory also lets the host protect high-tops for reservations while using counter seats for walk-ins.
10seat's Walk-in Squeeze feature can help the host place last-minute parties of two or three at the counter without displacing a reserved high-top. The restaurant can also use a separate counter reservation pool to control how much of that inventory is released during busy service.
For a deeper operational comparison of table-management tools, see 10seat's guide to table-management software.
The arrangement's weakness is limited suitability for guests seeking privacy or a long, formal meal. It also exposes counter diners to kitchen noise and staff movement. That makes the hybrid strongest for ramen, tasting menus, modern bistros, and bar-led restaurants where visibility and low-friction seating support the concept.
4. The Dispersed Station Model
A dispersed station model spreads small clusters of four to six seats across the room instead of concentrating tables into one obvious service block. It solves the bottleneck created when every server crosses the same central aisle, service station, or pass. Each cluster becomes a manageable operating territory for one server or server pair.
This model suits larger dining rooms, fine dining, and restaurants where different areas can carry distinct levels of privacy or atmosphere. The French Laundry in Napa is associated with intimate seating clusters and dedicated attention, while many high-end restaurants use station-based service to protect consistency as the room grows.
The model only works when the geography is unambiguous. Every station needs a visible number or color, and the host, server, expeditor, and manager must use the same terminology. If “back window” means one thing to the host and another to the floor team, the layout creates confusion instead of control.
Build coverage into the map
Reservations should be assigned to stations before guests arrive so servers can review preferences and expected party sizes. A float server can cover breaks, handle a group that spans stations, and support a cluster that suddenly receives several courses at once.
10seat can assign bookings to stations and pass guest-profile details, such as window preferences, noise sensitivity, dietary notes, and special occasions, to the relevant service area. That makes the station more than a geographic label. It becomes a preparation unit.
The main cost is uneven workload. A quiet station beside a busy one can create resentment and inconsistent service unless management adjusts assignments during the shift. Dispersed clusters also require more deliberate supervision than one contiguous room. They benefit restaurants that value controlled hospitality and can train staff to own a zone, rather than restaurants with a small team that must share every table.
5. The Lounge-Hybrid Zone Layout
A lounge-hybrid layout separates two types of demand inside one venue. The lounge or bar uses relaxed seating, high-tops, and walk-in capacity. The formal dining room uses standard-height tables, more structured reservations, and a slower service rhythm. The arrangement prevents short-stay or spontaneous demand from disrupting the dining-room plan.
Balthazar in New York is a familiar example of a front bar and lounge area working alongside a dining room. Parisian restaurants also use bar service to protect the dining room's atmosphere while still giving guests a lower-friction way to enter the venue.
The important point is that the zones need separate operating rules. The lounge shouldn't be treated as a waiting room for the dining room, and the dining room shouldn't be opened casually whenever the lounge fills. Each area needs its own inventory, host responsibility, and service expectations.
Protect the two flows
A restaurant can use different menus and presentation styles to distinguish the zones. Lounge dishes may be priced lower than equivalent dining-room items when the format involves faster service or a more limited experience. The menu distinction should be clear enough that guests understand what they're choosing.
10seat can create separate reservation pools, with dining-room blocks protected for bookings while lounge availability remains open to walk-ins until closer to service. Auto Seating Puzzle can help identify when a dining-room table can be released to a lounge waitlist without weakening the reservation plan.
A separate lounge host prevents one person from juggling two queues. A visual menu board can support rapid lounge decisions, while the dining room keeps a more formal printed menu.
The trade-off is operational complexity. Two zones can create two tempos, two menus, and two sets of guest expectations. The format works best for restaurants with a real bar or lounge proposition, not for a small room where the supposed lounge is just a few spare chairs beside the entrance.
6. The Chevron or Herringbone Diagonal Arrangement
Diagonal tables solve a visual problem as much as a spatial one. A consistent 45-degree arrangement creates movement through the room, opens diagonal sightlines, and can make a contemporary bistro feel less rigid than rows of square tables. It suits modern casual dining and design-led restaurants where the floor plan contributes to the guest experience.
The arrangement needs restraint. Mixed angles create visual noise and make staff movement harder to predict. Table bases matter too. Four-leg bases can protrude into diagonal paths, while fixed pedestals usually leave a cleaner route for chairs and servers.
Nordic and Scandinavian restaurants often use diagonal relationships to add visual sophistication without relying on heavy decoration. Contemporary bistros in Berlin and Amsterdam have also used angled seating to create a modern feel while retaining practical table groupings.
Map the diagonals as operating zones
The service station should sit at a clear focal point, either centrally or along one defined edge. If servers have to cross the diagonal pattern repeatedly to reach supplies, the design advantage disappears. Hosts also need consistent zone names, especially when several table clusters look similar from the entrance.
Within 10seat, each table cluster can be mapped as a zone. The restaurant can maintain a looser plan for quieter shifts and a denser configuration for high-capacity nights, provided both versions preserve clear paths and don't force staff to improvise.
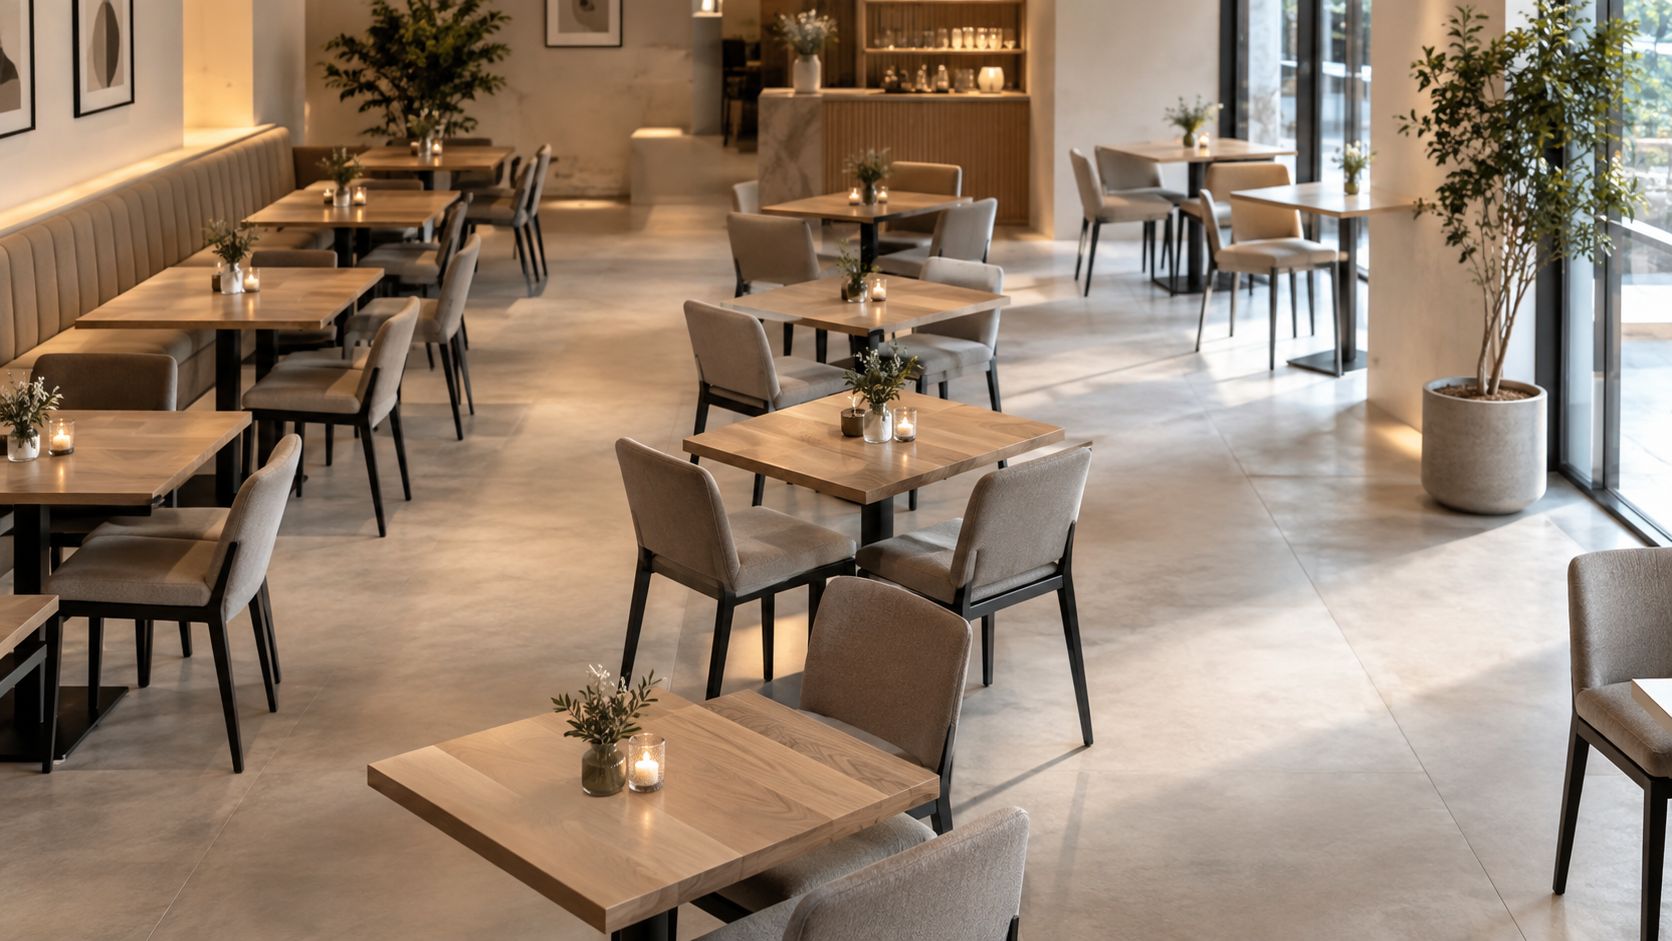
The main risk is false efficiency. Diagonal placement can look spacious while consuming more usable floor area around chair corners. It's a good choice when visual energy and sightlines matter, but a poor choice for a narrow room with heavy trolley, tray, or wheelchair movement.
7. The Sectional or Booth Cluster Configuration
Booth clusters create self-contained pockets for four to eight guests. They solve the need for privacy, comfort, and clear host-to-table communication, particularly in steakhouses, brasseries, and restaurants serving business or celebration groups.
Peter Luger and Ruth's Chris are associated with booth-led steakhouse seating. Belgian and Dutch brasseries also use booth clusters to give guests a more intimate experience without building separate rooms. The arrangement makes the dining room feel calmer, but it reduces the ability to turn every table into every party size.
A cluster should support service from one defined side. Booths positioned without a usable service edge force staff to reach across guests or make long detours around the pod. Seat height around 18 inches and a backrest around 30 to 32 inches can support comfort while preserving sightlines, but the final dimensions must suit the furniture and guest profile.
Give each pod a service identity
Booth clusters should sit perpendicular to the main traffic aisle where possible. That reduces direct noise transfer between pods and makes movement more predictable. Service-side clearance needs careful measurement, especially where back-to-back booths create a narrow central route.
A practical allocation system includes:
- One zone per cluster: The host can seat guests without explaining a complicated table number.
- A clear service side: Servers can load, clear, and reset without crossing through another party.
- A preference record: 10seat's guest profiles can retain booth preferences for future visits.
The trade-off is capacity flexibility. Fixed booths can be profitable when demand supports groups and privacy, but they become dead space when the room needs to absorb many couples or solo diners. The configuration is strongest when booth demand is consistent and the restaurant can protect the surrounding aisle.
8. The Flow-Based Open-Plan with Soft Zoning
An open-plan dining room removes hard partitions and uses furniture height, lighting, materials, and low dividers to create separate experiences. It solves the perception problem of a cramped room while keeping host flexibility high. Guests can see activity across the restaurant, and managers can adapt seating without opening and closing multiple enclosed sections.
Noma in Copenhagen is associated with open dining-room planning and soft visual separation. Contemporary fine-dining venues in London and Amsterdam also use open layouts to create energy, especially where the kitchen, bar, or pass is part of the experience.
Open space doesn't mean untreated space. Without acoustic control, the same room that feels expansive at the start of service can become tiring once every table is occupied. Ceiling treatment, wall panels, curtains, banquettes, and other soft furnishings should be considered part of the floor plan, not an afterthought.
Make soft zones visible to staff
A low partition between 30 and 36 inches can separate areas without blocking sightlines. Banquettes and changes in furniture height can mark quieter pockets, while a kitchen pass, bar, or feature wall gives the eye a natural focal point.
10seat's floor-plan feature can map soft zones so hosts and servers reference the same geography. A zone assignment made at booking time lets servers see their area before service starts, even when there are no walls to define it.
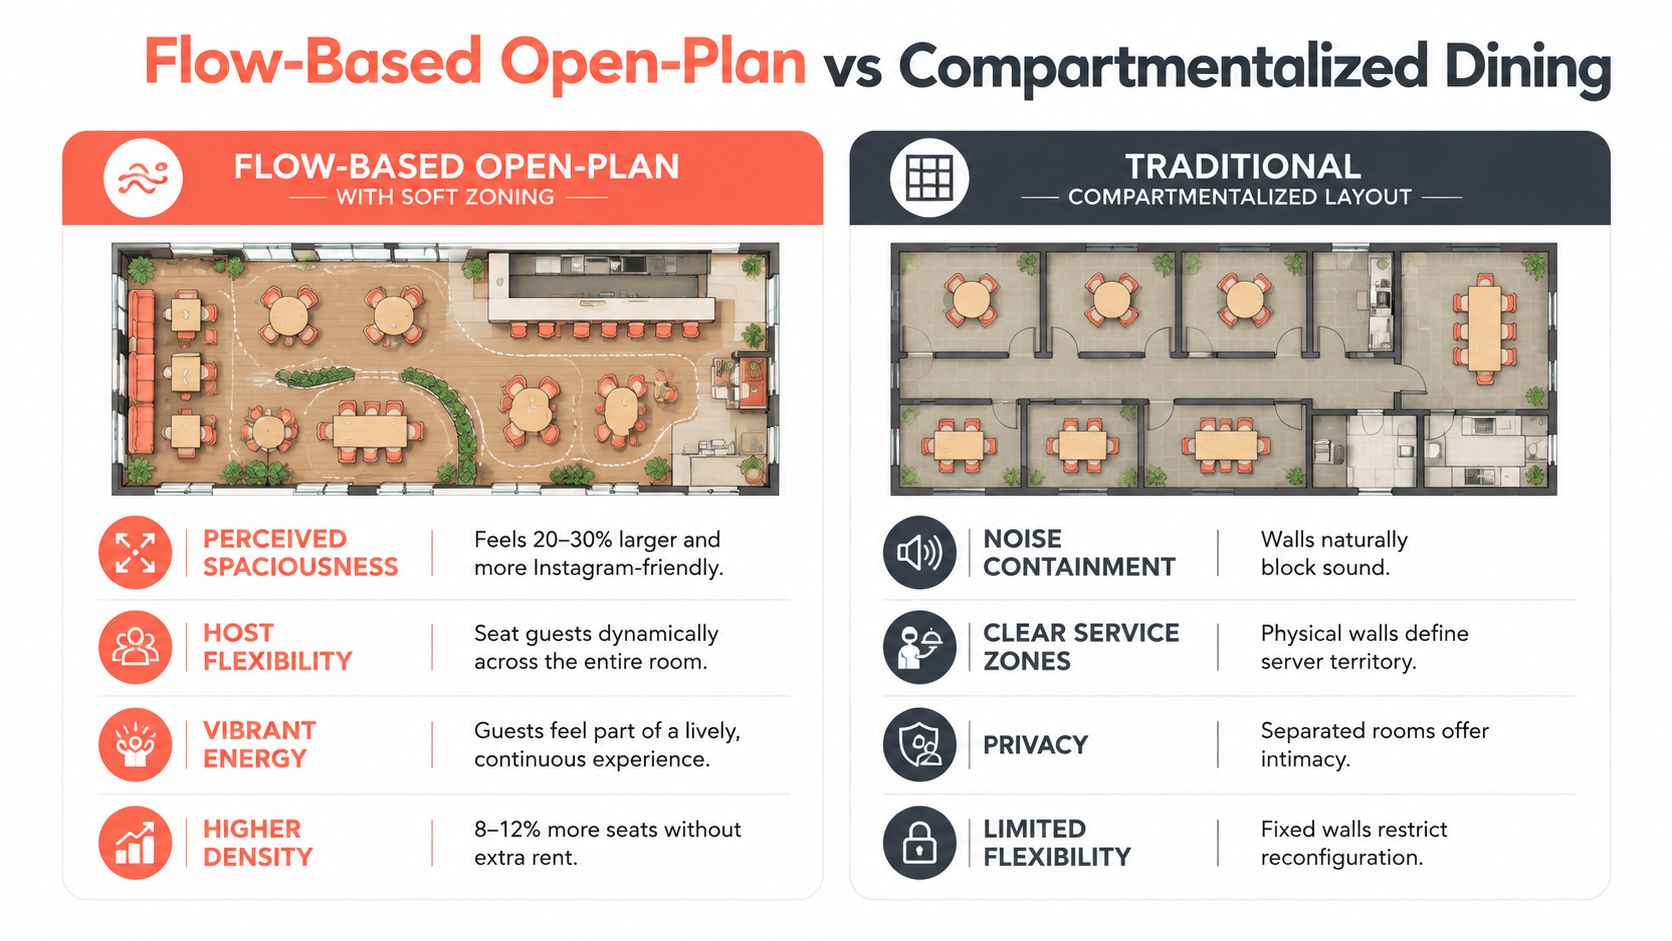
The weakness is sound and ambiguity. Guests may not understand which area is formal, casual, quiet, or walk-in friendly unless the design and host language make the distinction obvious. This layout benefits high-end casual and contemporary fine dining more than restaurants that need strict separation between service teams.
8 Table Layout Ideas Compared
| Configuration | Implementation complexity | Resource requirements | Expected outcomes | Ideal use cases | Key advantages |
|---|---|---|---|---|---|
| The Banquette and Deuce Configuration | Moderate, carpentry for banquettes; simple table layout | Capital for banquettes (€80–150/m), modest table inventory, space along walls | +15–20% space efficiency, improved acoustics, premium perception; reduced flexibility | Brasseries, bistros, small-group and couple-focused venues | Maximizes wall seating, better acoustics, higher per-cover pricing, reduced server travel |
| The Flexible Modular Platform System | Low–Medium, operational training and staging workflows | Higher per-unit cost (€180–280), storage racks, connector maintenance | Rapid reconfiguration between services; reduced labor/time; flexible party clustering | Casual dining, brunch, bars, pop-ups, event-driven venues | Fast layout changes, adaptable capacity, easy part replacement, supports events |
| The Linear Counter and High-Top Hybrid | High, permanent counter build; kitchen and service redesign | Significant capital (€150–300/ft), open-kitchen requirements, POS adjustments | Higher check averages (15–25%), faster turns at counter, concentrated service zone | Ramen houses, chef-counter concepts, casual fine-dining with theater | Premium counter revenue, minimal server travel, strong reservation demand, doubles as bar |
| The Dispersed Station Model | Medium, requires staff cross-training and clear station mapping | Multiple POS terminals or devices, additional staffing coordination | Reduced server walking (25–40%), faster resets, improved service focus; less flexible for absences | Large fine-dining, restaurants prioritizing intimate station service | Compact territories, simultaneous resets, improved accountability, reduced bottlenecks |
| The Lounge-Hybrid Zone Layout | Medium–High, zoning and dual service flows to manage | Larger footprint, mixed furniture, possible dual POS and staffing models | Higher covers via lounge turns (2–3x), separation of ambiances, differentiated pricing | Brasseries, high-traffic walk-in venues, concepts needing overflow management | Fast-turn lounge, reservation dining separation, higher throughput, clear traffic flow |
| The Chevron or Herringbone Diagonal Arrangement | Medium, precise layout and measurement required | Careful furniture sourcing; possible custom table bases; detailed planning | Improved visual spaciousness; ~5–8% fewer seats but higher per-cover premium and better sightlines | Contemporary bistros, modern casual dining, Instagram-focused restaurants | Dynamic visual appeal, increased sightlines, multiple traffic paths, natural pockets |
| The Sectional or Booth Cluster Configuration | High, built or semi-fixed booths; permanent installation | High capital per booth (€2,500–5,000), upholstery and maintenance, space planning | Strong privacy and comfort, premium pricing (10–18%), efficient footprint but low flexibility | Steakhouses, intimate dining, venues prioritizing privacy and comfort | High per-cover pricing, efficient use of space, predictable service access, guest comfort |
| The Flow-Based Open-Plan with Soft Zoning | Medium–High, design-led execution for zoning and acoustics | Acoustic treatment, versatile furniture, robust POS/floor-management tech | Perceived +20–30% space, host flexibility, +8–12% density, louder environment risk | Contemporary fine-dining, high-end casual, venues seeking vibrant, flexible spaces | Flexible seating, perceived larger space, dynamic atmosphere, easier tech integration |
Turn One Floor Plan Into a Service System
A floor plan should be tested as an operating system, not judged from a drawing. Start by mapping every table, chair position, service station, kitchen door, bar point, restroom route, and guest entrance. Then measure the actual clearances during peak service, with chairs occupied and servers carrying plates. A route that looks open on paper may fail as soon as a guest pulls out a chair or a staff member stops beside a table.
Next, identify the restaurant's dominant party sizes and dayparts. Cornell research found that table configuration should match the party-size mix. Simulations showed combinable tables work best in smaller restaurants with smaller average parties, while dedicated tables perform better in larger restaurants or venues serving larger parties. The same research concluded that matching table-size mix to customer party-size mix increases effective customer-service capacity, which means the floor plan should convert real demand into occupied covers rather than maximize the number of chairs. The findings are documented in Cornell's foundational restaurant-layout research.
Spacing deserves equal attention. A widely cited Cornell study published in 2009 found that when tables were 20 inches or less apart, guests reported lower satisfaction in almost every category, and those diners left sooner than guests seated at four-tops. The implication is operational, not cosmetic. Tighter spacing may produce faster departures, but it can weaken comfort and return intent.
Test one change at a time
Choose one layout to test first, then compare it against the current plan using the same operating questions:
- Covers: Did the arrangement support the intended bookings and walk-ins?
- Walking time: Did servers take shorter, clearer routes?
- Turnover: Did guests leave because service finished smoothly, or because the room felt uncomfortable?
- Guest comfort: Could people sit, stand, and move without disturbing nearby tables?
- Kitchen pacing: Did the room release orders at a rhythm the kitchen could handle?
Restaurants should maintain separate plans for busy services, quiet services, and events when demand changes materially. A modular room may need a brunch plan with more two-tops, a dinner plan with protected larger tables, and an event plan with a clear central area. The purpose isn't to create endless options. It's to stop one static floor plan from controlling every service.
The supplied potential for 10–15% more covers per busy shift provides a useful ROI checkpoint, but it should be treated as a testable operating target rather than a promise. A restaurant should compare baseline covers with the revised plan, then check whether the extra demand creates longer walks, slower table resets, guest discomfort, or kitchen congestion. More covers only help when the team can serve them without damaging the experience.
Reservation technology matters because the physical layout changes as demand changes. 10seat can map reservations to efficient table configurations, manage walk-ins, and test capacity using the tables already in the room. Operators comparing the cost and workflow of a reservation system can review 10seat's pricing before deciding how much manual floor management the team can realistically sustain.
Accessibility must be part of the test from the first measurement. In the United States, at least 5% of dining tables, or a minimum of one, must be wheelchair-accessible, with 30 by 48 inches of clear floor space at each accessible seat, table height between 28 and 34 inches, knee clearance of 27 inches high and 19 inches deep, and 36-inch access aisles between accessible tables, as summarized in this restaurant table-sizing guide. Massachusetts rules also require a 36-inch access aisle, prohibit seating from overlapping that aisle, and specify knee clearance of at least 27 inches high, 30 inches wide, and 19 inches deep, with accessible tables between 28 and 34 inches high, according to the Massachusetts accessibility regulations. Local requirements should be confirmed before construction or a major furniture change.
Belgian operators should also confirm any floor-plan, POS, and booking-workflow changes against their GKS, or Geregistreerd Kassasysteem, compliance obligations. A reservation change that improves seating but breaks the relationship between booking, payment, and registered sales processes creates a different operational risk. The floor plan, booking system, POS setup, and compliance process need to work together.
The strongest table layout ideas are therefore not the most decorative ones. They're the arrangements that fit the restaurant's party mix, protect movement, preserve accessible routes, give the kitchen a manageable pace, and let the team change the room when demand changes. A measured test will reveal more than a furniture catalogue.
10Seat helps independent restaurants map reservations to the tables they already have, manage walk-ins, and adjust seating configurations during live service. Visit 10Seat to see how a capacity-led reservation and table-management workflow can support a more efficient floor plan.