Restaurant Seating Capacity: How to Calculate Yours
Learn what restaurant seating capacity really includes, how to calculate it legally, and how to fill more covers without adding tables.
Friday is fully booked on paper, but the room tells a different story. A four-top holds two guests, a walk-in waits at the door, the kitchen is backing up, and one server is covering a section that's too large. The chairs exist. The covers don't follow.
That's the core problem with restaurant seating capacity. A seat count is only the starting figure. Legal limits, accessibility, exits and staffing set the usable ceiling, while turn time and table assignment decide how many guests get served. Get those figures separated, and the reservation book becomes far easier to run.
Table of Contents
- Legal Capacity Versus Operating Capacity
- Factors That Shrink Your Usable Capacity
- How to Calculate Your Legal Seating Capacity
- How Turn Time Changes Your Covers Per Shift
- Smart Seating Moves That Add Covers Without New Tables
- What Seating Capacity Means for GKS in Belgium
- Confirm Your Capacity Before Your Next Service
Legal Capacity Versus Operating Capacity
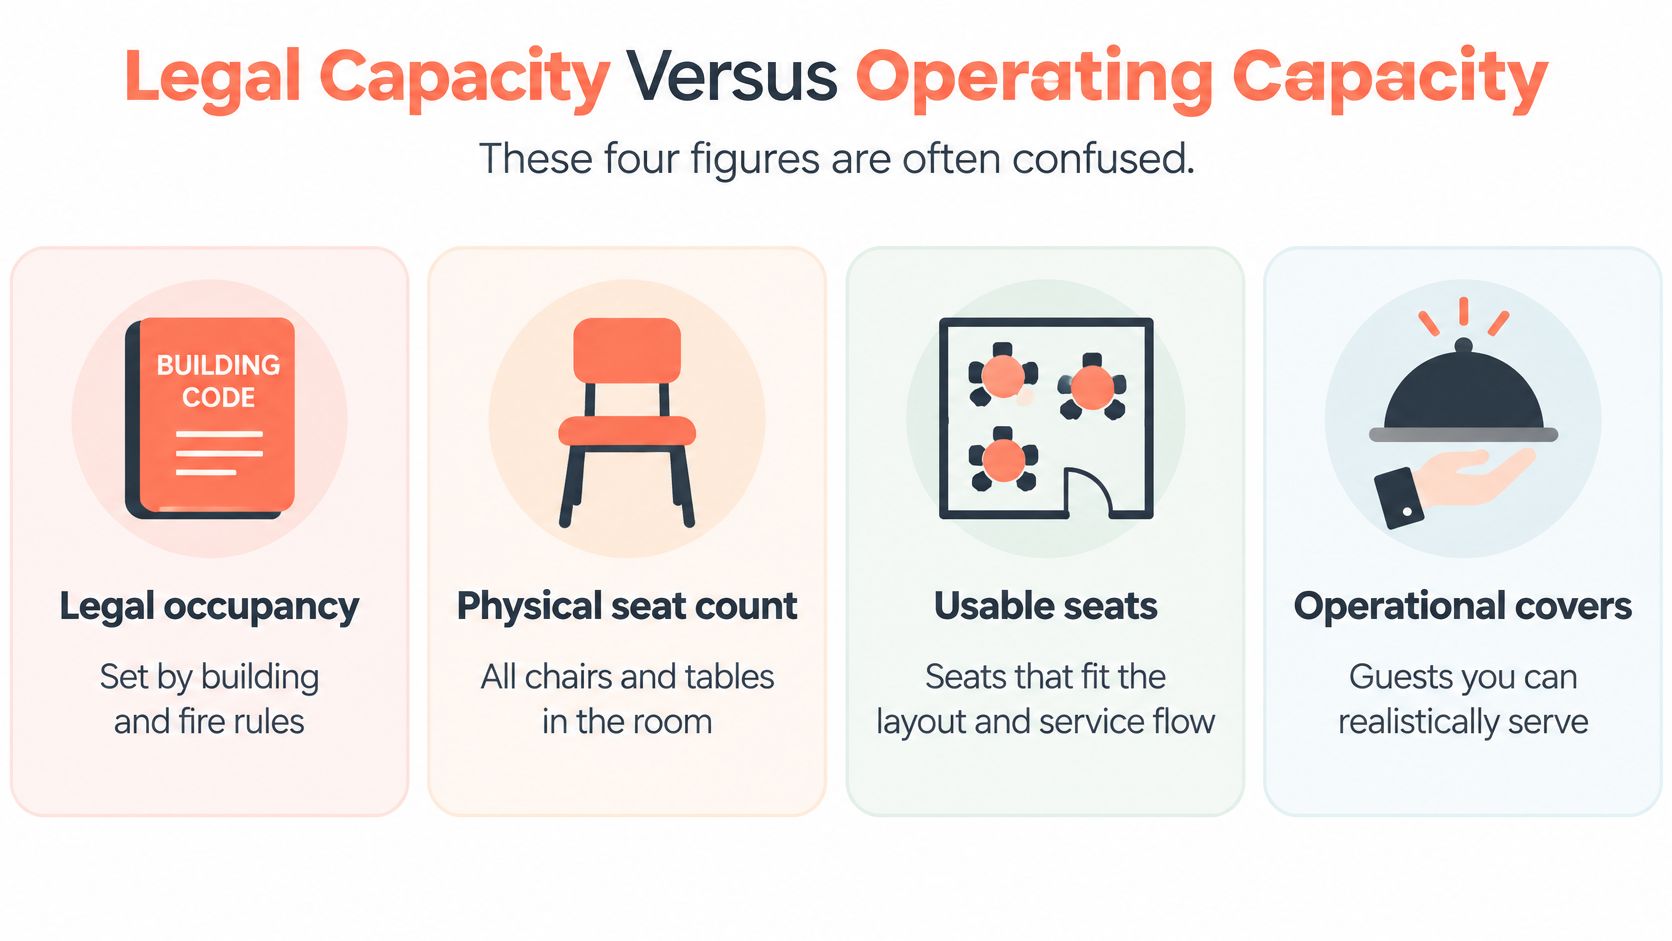
Four figures get confused constantly, and each one has a different owner. Legal occupancy comes from building and fire rules based on floor area and exits. Physical seat count is the chairs on the floor plan. Usable seats remove anything that can't be seated safely, such as a chair blocking an exit or a table breaking an accessible route. Operational covers are the guests the kitchen and floor team can serve properly in one service.
Format drives the starting number. The Cornell University U.S. restaurant industry study found a median seating capacity of 100 seats, with upscale fine dining at 150 seats, casual fine dining at 120, moderately priced family restaurants at 119, and fast food at 50. The same study reported a median of 22 employees, rising to 36 for upscale fine dining. Bigger rooms aren't automatically stronger. They usually need more labour to work at all.
Capacity Measures Compared
| Measure | What It Counts | Who Sets It | What You Use It For |
|---|---|---|---|
| Legal occupancy | Maximum people allowed in the dining room | Building and fire authority | Permits and safety compliance |
| Physical seat count | Chairs and seats installed in the room | Your floor plan | Layout planning |
| Usable seats | Seats you can fill without blocking exits or accessible routes | You, after code and layout checks | Daily seating plan |
| Operational covers | Guests your kitchen and floor team can serve in one service | You, based on staffing and turn time | Reservation pacing |
Practical rule: Plan reservations from the smallest figure. That's the one that prevents overbooking.
Legal occupancy belongs on the permit. Physical seats belong on the floor plan. Operational covers belong in the reservation book. The broader rules for running a restaurant only help once you know which number you're managing.
Factors That Shrink Your Usable Capacity
A 100-seat floor plan can still fail a Saturday night. The chairs are installed. The seats you can sell are fewer once accessible routes, exit paths, and the people working the room take their share. Seat count is the starting figure, not the number you book against.
Accessibility Comes First
Under the U.S. 2010 ADA Standards, a minimum share of seating and standing spaces at dining surfaces must be accessible. Confirm the exact count with your local building or fire authority before you lock the layout, because room type changes what you must provide. Those tables need clear manoeuvring space. You cannot push them against neighbouring tables to pick up one more cover.
An accessible route must also reach every dining area, including raised, sunken and outdoor zones. If guests using a wheelchair cannot reach a mezzanine or terrace, that area is not interchangeable with standard seating. A sound restaurant floor plan layout classifies tables by accessibility status and protects those configurations when two-tops get combined for larger parties.
Exits, Aisles and Circulation
Exit requirements rise with occupant load. A fuller room can mean more exits and wider routes, not a straight gain in covers. Confirm the exact counts with the local building or fire authority before you plan service around a full house.
Circulation cuts capacity further once guests arrive. Chairs get pulled out, queues form at the host stand, and a table added for walk-ins can narrow a path that looked clear on a static plan.
Staffing Sets the Real Ceiling
Labour is often the binding constraint, not floor space. The National Restaurant Association 2025 State of the Industry report found 77% of operators considered recruiting and retaining employees significant challenges, while 21% said they weren't operating at full capacity, 33% reduced operating hours, and 16% closed on days they'd normally open. Off-premises demand also competes for the same kitchen, representing nearly 75% of restaurant traffic in 2025. A 100-seat room short one server does not have 100 serviceable seats at peak.
I would measure staffed covers before empty chairs. A full room with a slow kitchen is worse service, not more revenue.
Outdoor and bar seating should stay in a separate pool. Count it only when it is permitted, reachable and covered by staff.
Constraints That Reduce Usable Seats
| Constraint | Rule or Benchmark | Effect on Usable Seats |
|---|---|---|
| Accessible seating | A minimum share of dining surfaces under the US 2010 ADA Standards; confirm the count locally | Some tables must stay configured and clear for wheelchair users |
| Accessible route | Must reach every dining area, including raised, sunken and outdoor zones | Areas not reachable cannot be sold as standard seating |
| Egress exits | Exit count rises with occupant load; confirm the threshold with the local fire authority | Extra seats can trigger extra exit and route obligations |
| Aisles and clearance | Clear paths kept open during service | Pulled-out chairs and queues remove seats from use |
| Staffing | Covers limited by host, server and kitchen capacity | Empty seats you cannot serve at peak |
| Outdoor and bar seating | Governed as a separate pool with its own permits | Counts only when permitted and staffed |
How to Calculate Your Legal Seating Capacity
Start with area, then subtract reality. The calculation gives an occupant load, not a promise of tables.
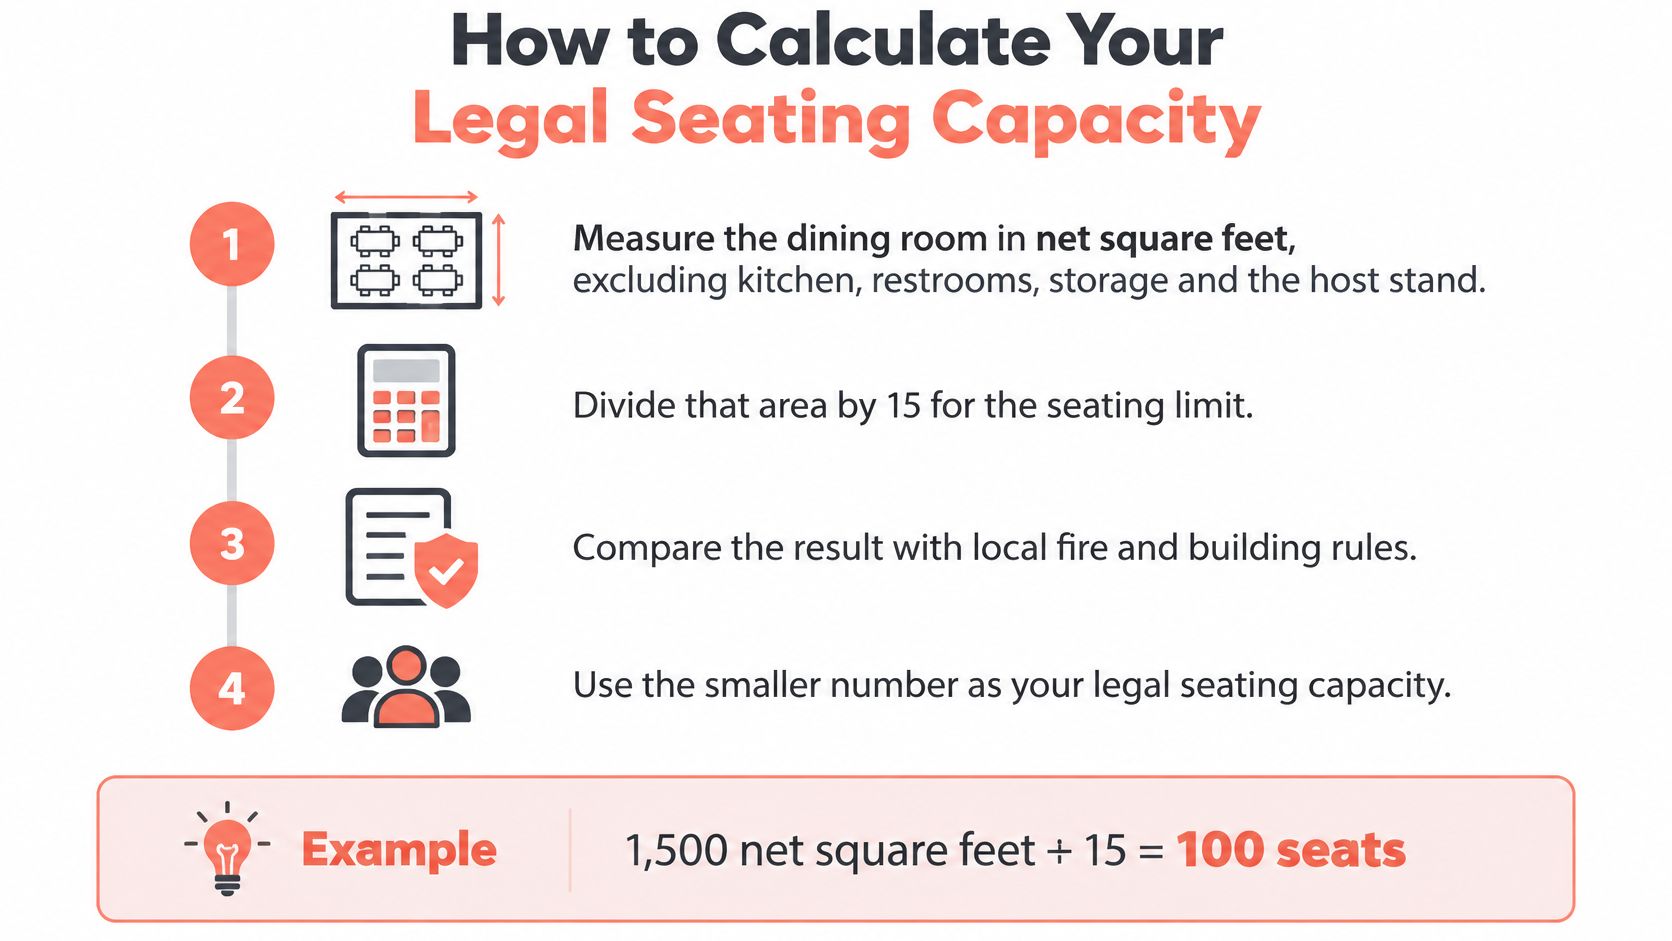
The Calculation in Seven Steps
- Measure net dining area. Exclude kitchen, restrooms, storage and the host stand. Only space guests occupy belongs in the base figure.
- Divide by the allowance. The Los Gatos code document setting out occupancy allowances uses 15 net square feet per person for dining areas with tables and chairs and 5 square feet per person for standing or waiting areas. Use the dining figure for seated capacity.
- Compare with the certificate. If the calculation and the occupancy figure on the certificate differ, use the lower number. A spreadsheet doesn't override a permit.
- Subtract circulation. Remove aisles, service stations, accessible routes and space behind pulled-out chairs. The headline number usually falls sharply at this stage.
- Sketch to scale. Place tables with clearances and count seats as you go. A scaled sketch exposes pinch points that arithmetic hides.
- Record the mix. Split the total into two-tops, four-tops and larger tables. Reservation pacing depends on the mix, not just the total.
- Confirm locally. Check the result with the local fire authority before printing a seating plan. That confirmation protects the business if an inspector questions the layout.
Occupant Load by Dining Area Size
| Dining Area (sq ft) | Occupant Load (15 sq ft per person) |
|---|---|
| 1,000 | 67 |
| 1,800 | 120 |
| 2,300 | 153 |
| 3,000 | 200 |
For example, a 1,800 square foot dining area produces an occupant load of about 120 people before deductions. After circulation and service space are accounted for, the actual seat count will usually fall well below that. That difference isn't lost capacity. It is the space that allows staff to move, guests to exit safely, and accessible routes to remain open.
For Benelux operators, those square foot allowances come from U.S. code. Use them as a starting estimate only, and take the binding figure from the local permit authority.
How Turn Time Changes Your Covers Per Shift
Seat count tells you what fits. Turn time tells you what sells. The formula is simple: covers per service equals seats multiplied by full turns per service, multiplied by how full the table gets.
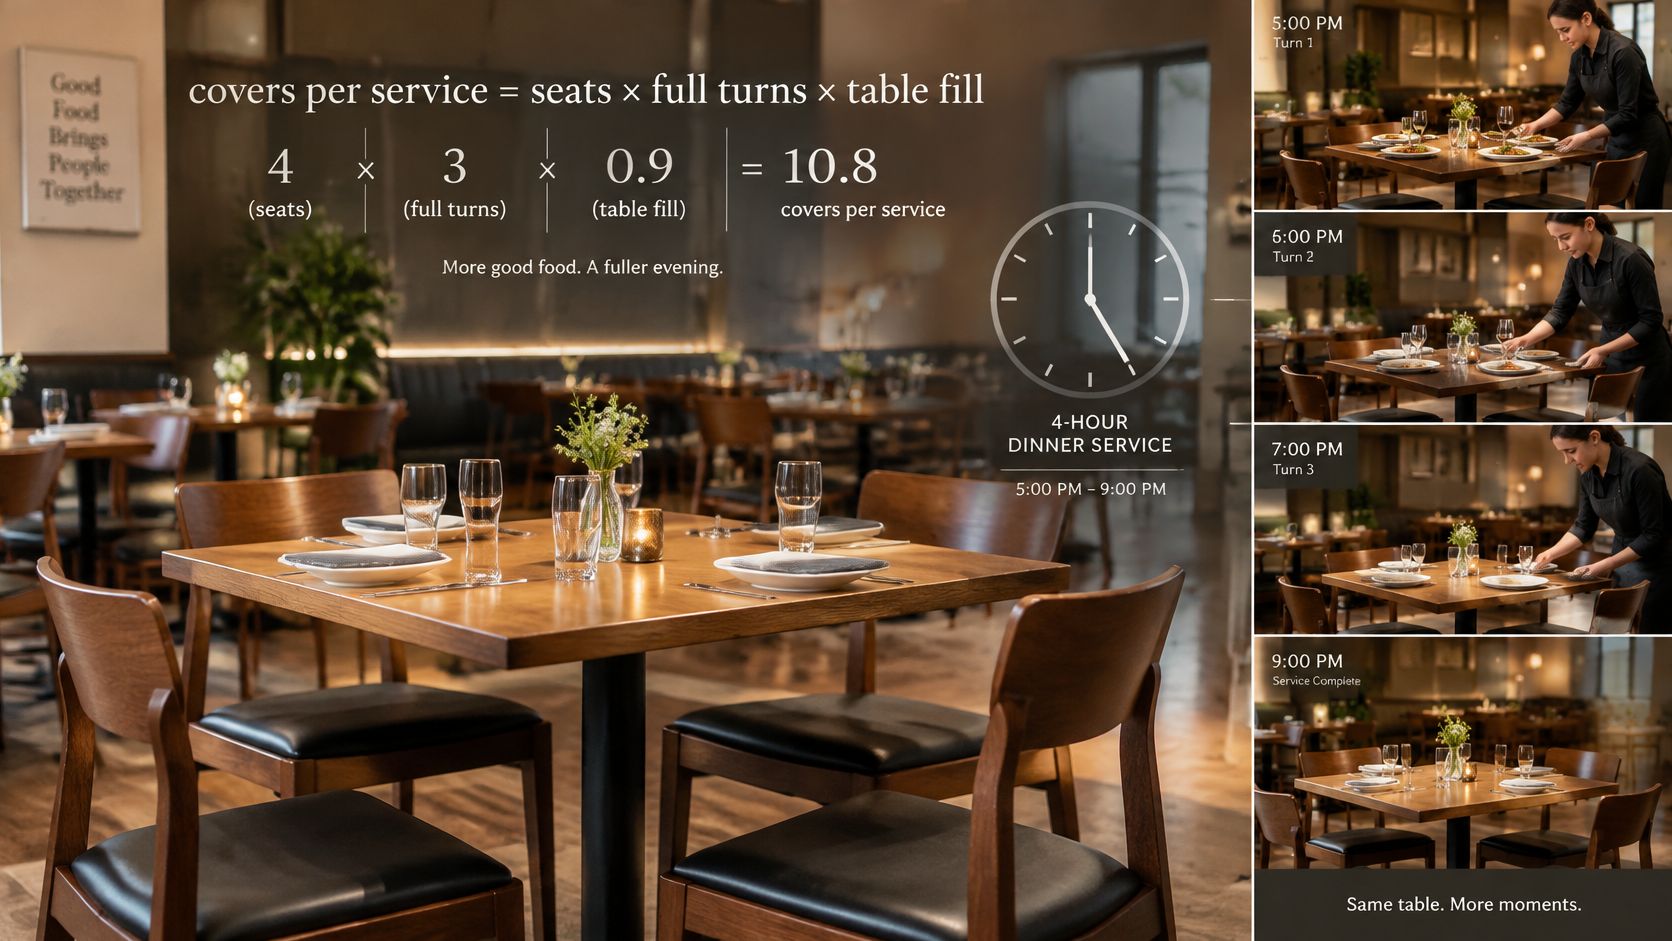
Covers From One Four-Top in a Four-Hour Service
| Turn Time | Full Turns in a 4-Hour Service | Covers from One Four-Top |
|---|---|---|
| 60 minutes | 4 | 16 |
| 75 minutes | 3 | 12 |
| 90 minutes | 2 | 8 |
| 120 minutes | 2 | 8 |
The table assumes the four-top is full at every seating, which rarely happens all night. Still, the step change matters. For example, in a room of 20 four-tops that's full at every turn, moving from a 90-minute to a 75-minute average adds one turn per table. That's 20 extra turns and about 80 extra covers per service. Demand decides whether those covers exist, so check the waitlist before planning staffing around them.
Tactics in Order of Effort
- Pre-set before doors open: Tables start ready, so the first seating doesn't wait on setup.
- Bring the bill promptly: Present it when the main course clears if guests signal they're finishing, rather than letting payment become dead time.
- Clear fast after departure: Reset within two minutes of guests leaving, so the host can seat the next party.
- Flag tables about to clear: The floor team warns the host early, which keeps the next guests ready.
- Close from the host stand: Mark a table paid the moment payment completes, instead of waiting for someone to walk past it.
Don't rush dessert or coffee to buy a turn. That lowers ticket size and guest satisfaction, and it trains regulars to book elsewhere. Better restaurant table turnover comes from removing waiting between stages, not shortening the meal itself.
Log seated time and paid time for each table for two weeks. That record shows the current turn time, separated by day and party size.
Smart Seating Moves That Add Covers Without New Tables
Most recoverable capacity sits in the reservation book, not in a furniture catalogue. Poor assignment wastes seats, one mismatched party at a time.
Match Parties to Tables
Seat two guests at a two-top, three or four at a four-top, and hold the six-top for parties of five or six. For example, if 6 of 25 two-tops regularly seat only one guest, the room gives up 6 seats every service. Better assignment can recover up to 6 covers per shift without touching the layout. That's the clearest return in this whole exercise, because it costs nothing except discipline at the host stand.
Push tables together only after checking the combined layout. The new shape still needs required clearances and an open accessible route. A combination that works for a party of eight but blocks the neighbouring accessible table hasn't added usable capacity. It has moved the problem.
Pace Arrivals and Protect Walk-Ins
- Stagger reservations in 15-minute slots: The kitchen and floor receive steady waves instead of one rush that stalls every course.
- Hold two tables for walk-ins at peak: Reservations don't consume the whole room early, and passing trade still has a realistic chance.
- Release no-shows at a fixed time: For example, release a table 15 minutes after the booked time and resell it, rather than holding it on hope.
- Run a waitlist with honest times: Guests who hear a realistic wait are more likely to stay than guests given a vague promise.
Don't fill every seat at 19:00 and call it a full room. A paced room serves more covers by 22:00 with a calmer kitchen.
Pick three of these moves and apply them to next Friday's service. Measure covers, wait times and complaints against the previous Friday before changing anything else.
What Seating Capacity Means for GKS in Belgium
A 40-seat room that starts turning tables faster does not only change Friday's board. In Belgium it can change a tax obligation.
The Geregistreerd Kassasysteem (GKS), also called the certified or white cash register, becomes mandatory when annual turnover from restaurant and catering services exceeds €25,000 excluding VAT, according to Moore Belgium guidance on the white cash register circular. The threshold is calculated per establishment, even when several venues share one VAT number.
Drinks are excluded from the threshold calculation. Once the obligation applies, GKS receipts must cover meals and drinks served as part of the restaurant activity. Meals eaten on site count toward the threshold. Takeaway meals and grocery sales generally do not. That split is why usable seats, not the furniture count on a plan, decide the tax position. Adding seats, or seating the ones you already have more often, raises dine-in turnover at that site. Company-wide turnover can stay flat while one room crosses the line.
Before you buy chairs or a register, take twelve months of dine-in restaurant and catering turnover excluding VAT for each location on its own. Split the point-of-sale report so dine-in and takeaway are separate lines, not a blended guess. Model what the extra covers would add, using your real average spend, and only then decide. I would confirm the current reading with an accountant before registering or purchasing. Rules and interpretations change.
Repeat visits push the same dine-in total. Tools such as digital stamp cards for restaurants can help turn a first visit into a returning guest, but the underlying dine-in turnover still needs tracking per site.
Confirm Your Capacity Before Your Next Service
A capacity audit doesn't need a consultant or a closed day. It needs one honest walk of the room and one week of records.
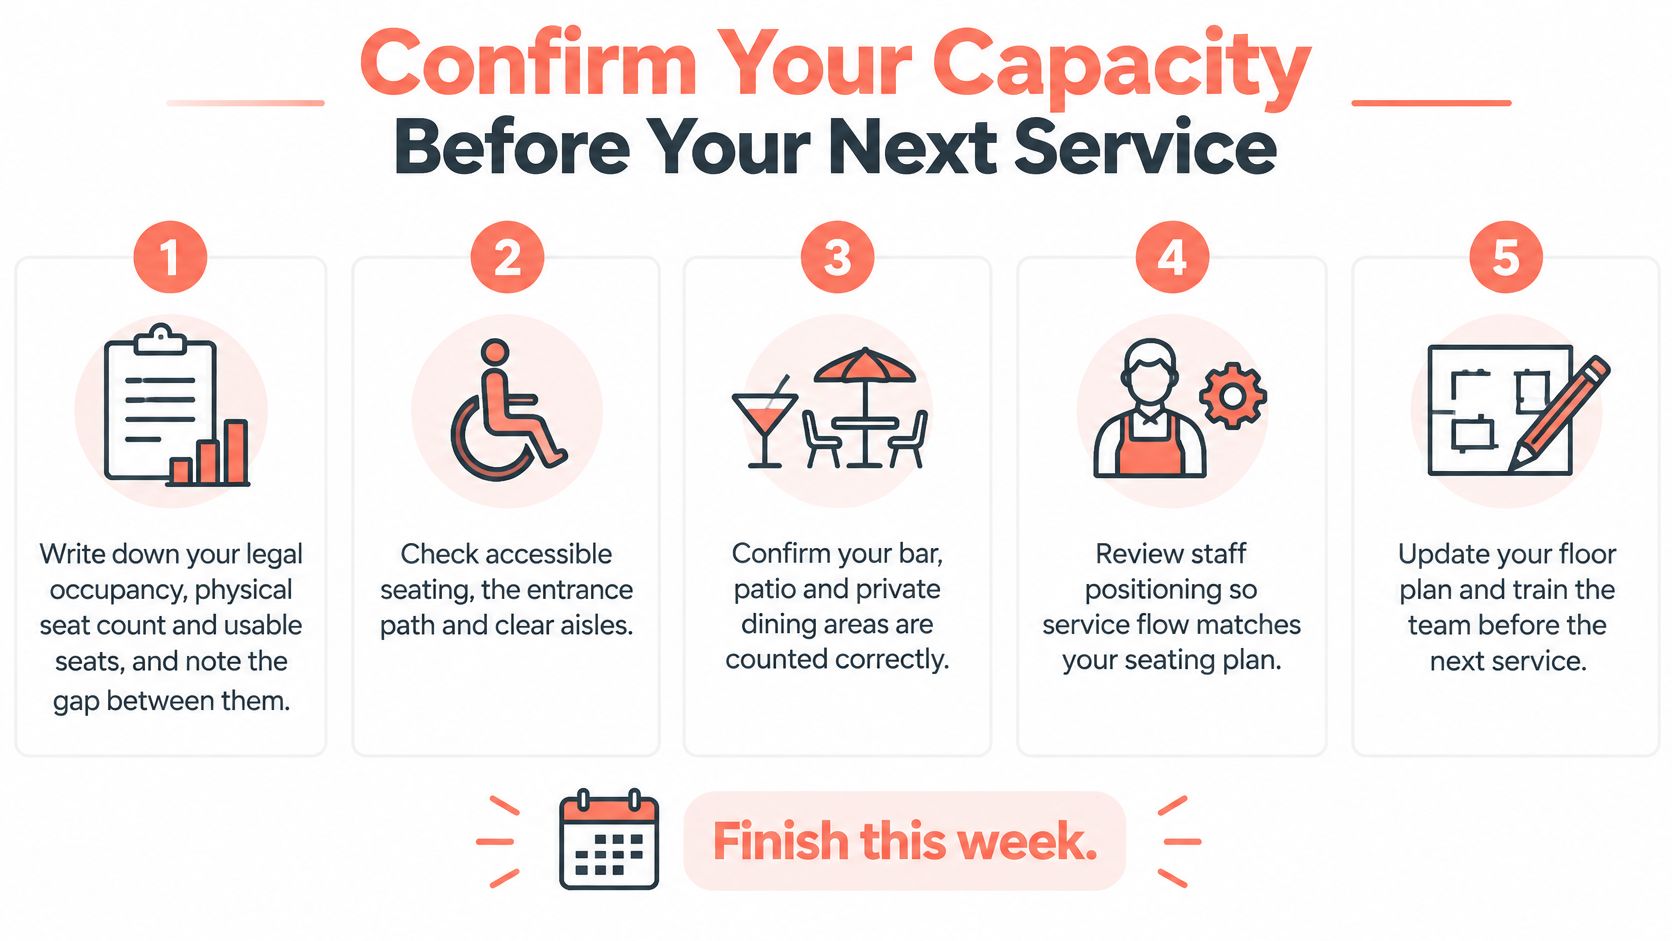
The Five-Point Audit
- Write down the three figures. Record legal occupancy, physical seat count and usable seats, then note the gap between them.
- Walk accessibility and exits. Check accessible seating, the accessible route and exit clearances during a set service, with chairs pulled out.
- Log turn time for one week. Record seated and paid time per table and compare the average with a 75-minute target where that pace suits the format.
- Set pacing and walk-in holds. Use 15-minute reservation slots and decide in advance which tables stay available for walk-ins at peak.
- Check GKS per site in Belgium. Review dine-in turnover for each establishment separately before capacity changes alter the position.
Once the figures are on paper, a reservation platform can help staff act on them consistently. Restaurants using 10Seat see 30% more reservations, 40% fewer no-shows and 10-15% more covers per shift, and the 10Seat product page shows how its pacing and table controls fit this kind of audit. Results still depend on demand, staffing and how consistently the floor follows the plan. A tool supports the audit. It doesn't replace it.
Recalculate usable seats this week and compare the figure with last month's covers. If the gap is large, the next gain is already inside the room.
10Seat gives independent restaurants commission-free reservation management with live table control, smart pacing and seating that matches parties to the right tables, so usable capacity turns into served covers instead of overbooking. Set capacity limits once, protect walk-ins, and let the host run service from one clear screen. Visit 10Seat to see how the system fits your dining room and start with the plan that matches your covers.