Seating Chart for Restaurant Floor Plans
Design a profitable seating chart for restaurant floors. Learn capacity planning, table mapping, and pacing strategies to maximize covers every shift.
Most advice about a seating chart for a restaurant starts in the wrong place. It counts chairs, places tables on a floor plan, and treats the result as finished. That approach fails during a busy Friday service, when two small bookings arrive early, a large party calls from the street, the kitchen needs a slower release, and a supposedly available table is blocked by a chair, a server, or an inaccessible route.
A working chart is a live operating system, not a decorative diagram. It records what each table can do, which tables can combine, how guests and staff move, and how the floor should respond when demand changes. The practical objective isn't maximum static seating. It's the highest number of guests you can seat promptly, serve comfortably, and reconcile accurately with the kitchen and payment process.
Table of Contents
- Rethinking Physical Versus Operational Capacity
- Mapping Circulation and Spatial Clearances
- Designing Flexible Table Configurations
- Integrating Pacing and Reservation Logic
- Navigating Accessibility and Regional Compliance
- Upgrading to Dynamic Floor Management
Rethinking Physical Versus Operational Capacity
A dining room can have plenty of chairs and still run out of usable capacity. Physical capacity is the number of installed seats. Operational capacity is the number of guests the team can seat without forcing incompatible table assignments, blocking circulation, overloading a server section, or creating delays that spread across the room.
A Cornell Hospitality Report examined 68 restaurants and found that only 8 had the optimal table mix for peak periods, leaving 60 with unrealized revenue potential. That works out to approximately 11.8% with the optimal mix and about 88.2% without it, according to the Cornell Hospitality Report. The lesson is blunt: counting seats doesn't tell an operator whether those seats can be used when demand arrives.
A room with 80 installed seats might function like a 60-cover room during a rush if four-tops dominate the floor and most arrivals are pairs. The oversized tables consume space that can't be assigned efficiently, while fixed booths may leave awkward gaps that prevent combinations. The problem isn't solved by adding chairs. It starts with understanding the party-size pattern by service period.
Read the room as a capacity system
A historical seating chart should record more than table locations. Each table needs a clear identity and operating rule:
- Table ID and seat count: Identify the table and its normal capacity.
- Configuration rule: State whether it functions as a 2-top, 4-top, banquette, or combinable unit.
- Service ownership: Mark the server section and any rotation restrictions.
- Access conditions: Record accessible routes, removable-chair positions, and space needed for mobility aids.
- Service-period use: Note which combinations are permitted during lunch, dinner, brunch, or events.
A peer-reviewed study of restaurant table management used simulation results for a 50-seat restaurant and found that a 50% table-combinability level produced higher RevPASH than dedicated, non-combinable tables in 60% of the configurations tested. The restaurant table-management study supports a useful operating principle: a seating chart should convert between smaller and larger party arrangements instead of freezing the room into one layout.
Practical rule: Judge the floor by covers, wait time, table turns, and RevPASH, not by whether every chair appears occupied.
This is the foundation of restaurant capacity management. Before moving furniture, compare the party sizes that arrive with the tables the room can release. A chart that turns two-tops into a six-top when needed can outperform a denser-looking plan that leaves guests waiting beside unusable seats.
Mapping Circulation and Spatial Clearances
Tables should be placed around movement, not movement squeezed between tables. The first draft of a floor plan should show the routes used by guests carrying coats, servers carrying trays, hosts escorting parties, and guests using wheelchairs or mobility aids.
Start with an accessible route through the entrance, dining room, accessible seating, and restrooms. The benchmark is at least 36 inches, or 915 mm, of clear width, with local accessibility and fire rules checked before implementation. Primary service aisles generally need approximately 44 to 48 inches, while secondary service paths should retain at least 36 inches.
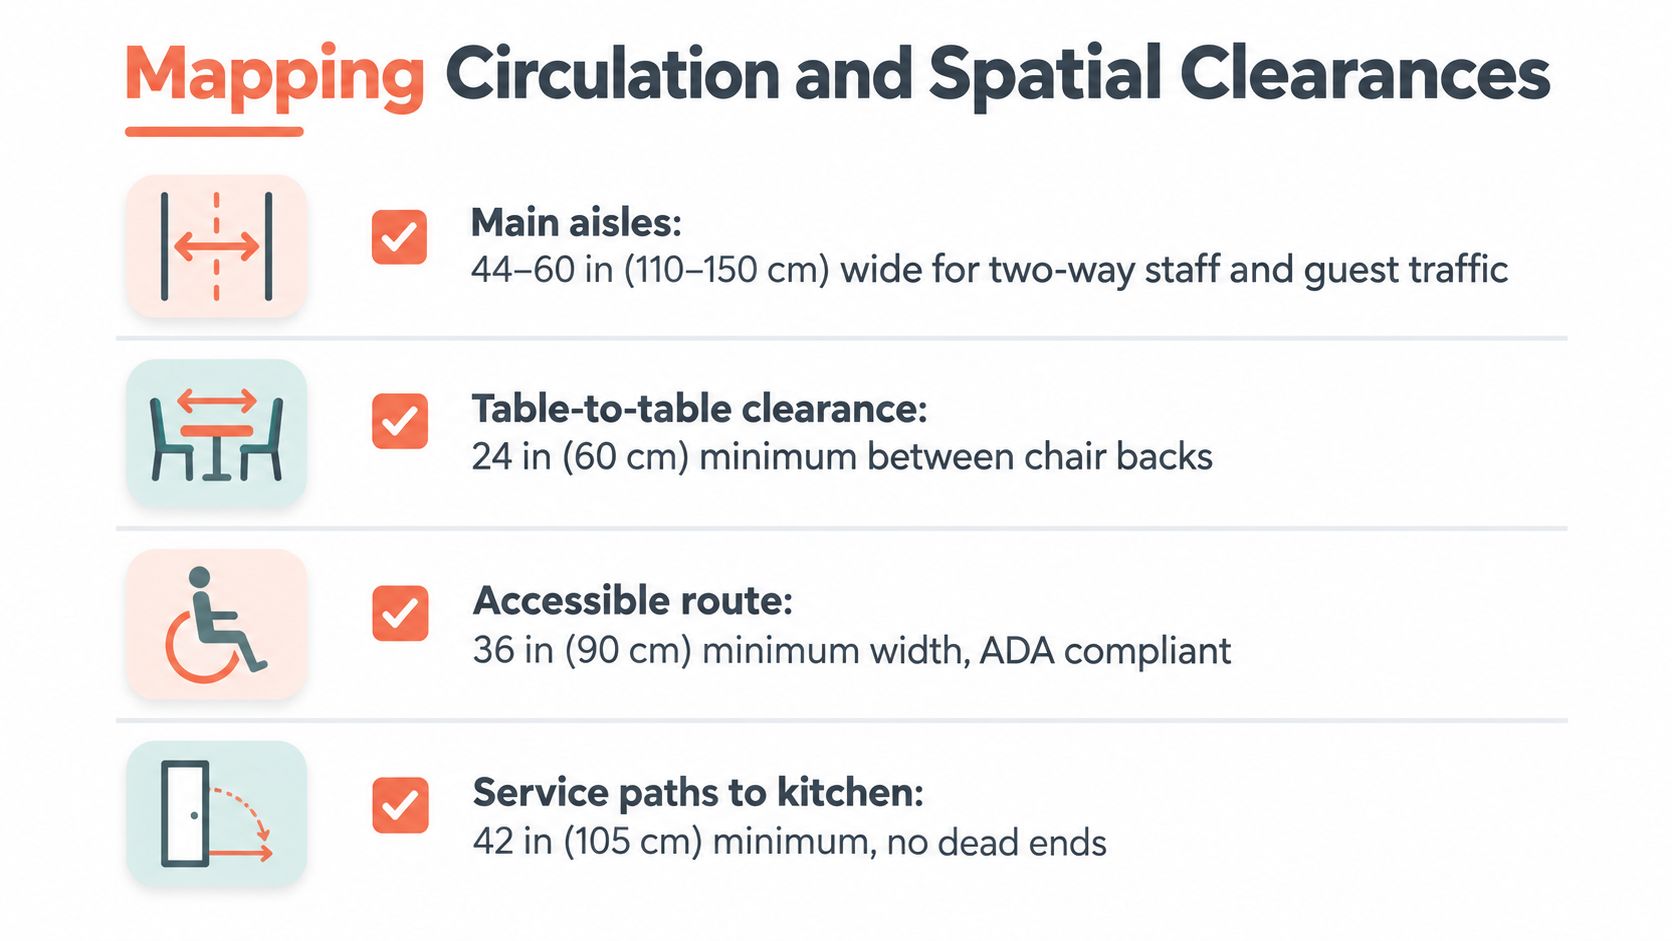
A table-edge drawing isn't enough. Chairs must be pulled out and occupied, because that is where most floor-plan mistakes appear. About 42 inches between back-to-back seating is a tight minimum. Roughly 60 inches supports full server access, with approximately 26 inches of working clearance. Allow at least 21 inches of table width per guest as a minimum, and 24 to 30 inches when comfort matters more than density. These are practical design benchmarks from restaurant interior planning guidance, not universal legal rules.
Test every route during service conditions
A useful test involves physically placing chairs, pulling them out, and walking the route with a loaded tray. The chart should answer four questions:
- Can a server reach the table without turning sideways through occupied chairs?
- Can a guest leave without forcing another party to stand?
- Can a host combine tables without closing the main aisle?
- Can a wheelchair user reach an accessible table and turn without moving furniture from another party?
Full-service dining commonly allocates approximately 12 to 15 square feet per guest, while fine dining typically allows 18 to 20 square feet per guest. Guidance also recommends at least 18 inches between occupied chair backs, 24 to 30 inches of lateral space per seated guest, and 4 to 5 feet between tables when chair space is included. Square tables need about 42 inches between edges where guests pull out chairs, increasing to 60 inches where a service aisle is required, as outlined by commercial seating and space-allocation guidance.
For teams documenting a renovation or lease plan, a guide to floor plan annotation rules can help standardize dimensions and labels. The chart should also distinguish legal occupant load from workable seating. The International Building Code reference uses 15 net square feet per person for assembly areas with tables and chairs, but that figure is a fire-code calculation, not an instruction to fill every usable inch. A restaurant floor plan layout should remove service stations, fixed equipment, circulation routes, and inaccessible corners before assigning table capacity.
The movement test is where nominal capacity becomes real capacity. If a server has to detour around a booth or a host can't join two tables without blocking an aisle, those seats aren't fully operational.
Designing Flexible Table Configurations
A rigid chart breaks as soon as party sizes stop matching the furniture. Two four-tops may look efficient on paper, but they leave a two-person booking occupying half the available seating. A room with combinable two-tops can serve the pair and still create a larger setting later, provided the joining points don't obstruct an aisle or cross a server boundary.
The operational value of combinability is documented in the simulation study cited earlier. In a 50-seat restaurant, a 50% table-combinability level outperformed dedicated tables in 60% of tested configurations for RevPASH. That result doesn't mean every restaurant should remove booths or buy identical tables. It means the table mix should be evaluated as a set of possible configurations, not as a single static arrangement.
Build combinations that staff can execute
A practical chart labels each unit with its allowed combinations. For example, two adjacent 2-tops might become a 4-top, while three units might become a 6-top only during a service period when the host can make the change without crossing a guest route. The chart should show the final footprint, the chairs removed, the server assignment, and the tables temporarily unavailable during the change.
Freestanding tables create flexibility but require storage for spare chairs and a clear procedure. Banquettes protect wall space and can make a room feel comfortable, but they reduce the ability to resize parties. Fixed booths often produce strong guest appeal, yet they can become capacity traps when their dimensions don't match the reservation pattern.
A flexible table is valuable only when the team can combine it quickly, quietly, and without damaging another booking.
High-demand seats need protection. A two-top near the window may be attractive for couples, while a central combinable zone may be more valuable for groups. Holding the flexible zone for larger parties can prevent the common mistake of filling every small table early and having nowhere to seat a group later.
Furniture planning should also consider repair and reconfiguration. Commercial guidance on future-proof restaurant furniture emphasizes replaceable components, separable tabletops and bases, and modular setups. For outdoor areas, operators comparing layout possibilities may also find AI patio design useful as a visual planning resource, but any proposed arrangement still needs to pass the same movement and accessibility tests as the indoor floor.
The chart should be printed in a format the host can understand under pressure. Color coding can show fixed, combinable, held, blocked, and accessible tables. A short rule beside each zone is more useful than a beautiful floor plan that requires a manager to interpret it during a queue.
Integrating Pacing and Reservation Logic
A table assignment isn't complete when a guest is placed on it. The reservation time, expected dining duration, reset time, kitchen pacing, and next party all affect whether that assignment works.
For full-service dinner, a planning benchmark is approximately 65 to 80 minutes for a two-top and 80 to 95 minutes for a four-top, according to guidance on dining-room flow and turn times. A 19:00 booking planned around a 90-minute four-top cycle can normally support another seating around 20:30, subject to lateness, kitchen pace, clearing, and reset. Those timings should guide availability, not become promises made to guests.
Use the chart as a live booking map
A host needs to see the difference between an empty table, a table that is available for a short booking, and a table being held for a later group. Static availability treats all open tables as equal. They aren't equal when one sits in a section with a delayed kitchen course, another is needed for a large party, and a third is accessible but requires its surrounding chairs to remain clear.
Booking logic should support three actions:
- Hold: Protect a table or combination for a confirmed party, an accessibility requirement, or a likely large group.
- Split: Release part of a combinable zone for smaller parties when the larger demand hasn't materialized.
- Recombine: Join units when a group arrives, while keeping the main service path open.
Demand also arrives through several channels. DoorDash research reports that 64% of diners call to make reservations, compared with 55% booking directly online and 41% through a reservations app, while about 40% of reservation calls go unanswered. The DoorDash restaurant reservation research reinforces the need for a chart that handles phone bookings, online reservations, walk-ins, counter seats, and solo diners without treating any one channel as the whole demand picture.
OpenTable reports year-over-year growth of 26% for bar-seat reservations, 23% for counter-seat reservations, and 11% for group dining, and says 36% of Americans want more private or group-dining options, as reported in its restaurant reservation trends. These figures point to a mixed demand pattern. A bar seat, a counter seat, and a combinable dining table should have different availability rules.
A reservation tool should therefore show the floor, the timeline, and the current service state together. A loyalty reservation feature can support repeat-guest information, but loyalty data doesn't replace the host's judgment about pacing. The useful system is the one that lets the host change a table assignment quickly when a group is late, a walk-in arrives, or the kitchen needs space between releases.
Navigating Accessibility and Regional Compliance
Accessible seating shouldn't be pushed into a corner or treated as a spare option. Distribute accessible tables across available dining areas so guests can choose an experience comparable to other parties. The route to those tables must remain clear after chairs are pulled out, prams are parked, and service animals are present.
The ADA National Network specifies clear space for wheelchairs, mobility aids, and service animals. Accessible tables should have a surface no higher than 34 inches and at least 27 inches of knee clearance beneath them, according to the ADA National Network food-service guidance. Chairs may need to be removed for guests who remain in wheelchairs or scooters, so the seating chart should identify removable-chair positions rather than showing only the table outline.
Label access without creating a separate dining experience
A strong chart marks the accessible route, turning zones, table locations, and the space needed for a mobility aid. It also records which tables can accept a guest with a service animal or stroller without forcing staff to move another party. Accessible tables should remain part of normal allocation, not automatically reserved for a narrow category unless a guest requirement calls for it.
The same principle applies to temporary seating and events. A banquet layout that adds chairs to every open gap may increase nominal seats while eliminating the route that made the room usable. If staff can't reach a table or a guest can't leave it safely, the added chair has reduced practical capacity.
Belgian operators must also connect seating information with payment and reporting workflows when the GKS threshold is met. The Belgian government guidance states that the registered cash register obligation applies to establishments where meals are regularly consumed and to caterers that regularly provide catering services when annual turnover from restaurant and catering services, excluding VAT, exceeds €25,000, as detailed in the Belgian GKS guidance.
Keep GKS records aligned with service activity
A GKS has three connected components:
- Cash-register system: The operational register used for transactions.
- Fiscal Data Module: The certified module that records fiscal data.
- VAT Signing Card: The card used within the GKS process.
The cash-register system and Fiscal Data Module must be certified by the competent authority. Operators also need to register relevant establishments, confirm component serial numbers, link the Fiscal Data Module to the cash register, order VAT Signing Cards, and deactivate components when replaced.
A seating chart doesn't establish GKS compliance. It should, however, support reliable reconciliation between covers, table status, orders, and payments. When a walk-in is seated at the wrong table or a combined party is recorded as separate activity, the front-of-house record and back-office data can drift apart. Clear table IDs and disciplined status changes reduce that risk.
Upgrading to Dynamic Floor Management
Paper charts and basic diagrams are useful during setup, but they don't respond to a late reservation, a sudden walk-in queue, a delayed table reset, or a kitchen that needs slower pacing. A dynamic floor system treats table combinations, availability, party size, and service status as live inputs.
The strongest workflow begins with a clean table model. Each table has an ID, capacity, combination rule, server section, accessibility condition, and service-period availability. The system then maps incoming reservations to the configuration that protects future capacity instead of assigning the first table that appears open.
Compare the operating model, not just the booking page
TheFork, OpenTable, Zenchef, and Formitable can be compared by their pricing models and reservation workflows. A commission-free platform uses a different commercial structure from services that may apply commissions, subscription charges, or feature-based pricing. Operators should compare the total cost of reservations, direct bookings, guest ownership, table controls, and the amount of manual work left at the host stand.
10seat provides a capacity engine, Smart Auto Seating, Auto Seating Puzzle, Walk-in Squeeze, table combinations, section assignments, live table status, and floor-plan management. Its publisher describes an operational target of gaining 10 to 15% more covers per busy shift without adding physical tables, while the host interface is designed for 0.5-second decisions, according to the 10seat product overview. Those are product claims, not a guaranteed result for every venue, so managers should validate them against their own covers, turn times, and booking history.
The financial case should be measured in the restaurant's own terms. If a dynamic chart creates 10 additional covers during a busy shift and the average contribution per cover is €20, the directly attributable contribution is €200 for that shift, before software cost. That is a planning example, not a reported outcome. The correct test is whether the system increases usable covers without lengthening waits, overloading the kitchen, or creating inaccessible seating.
For operators assessing the broader category, restaurant floor plan software should be judged by how quickly it helps staff make safe seating decisions, not by how polished the diagram looks. A focused host screen, live table status, and explicit combination rules can turn a seating chart from a static document into a practical revenue-control tool.
10seat helps independent restaurants in the Benelux manage live table status, combinations, reservations, walk-ins, and capacity from one floor-management workflow. Review the 10Seat product and pricing options, then test the current chart against actual party sizes, turn times, accessibility routes, and peak-service bottlenecks.