Efficient Floor Plan Optimization Guide
Master efficient floor plan optimization to boost restaurant covers and revenue. Learn smart seating, pacing, and layout strategies for better service flow.
A busy Friday service can expose a weak floor plan within minutes. The host stand fills with waiting guests, servers cross each other near the pass, and a party of six waits while two smaller tables sit unused. The dining room looks full, but its available capacity isn't working properly.
Efficient floor plan optimization treats the restaurant as a live operating system, not a fixed architectural drawing. Table inventory, party sizes, reservation timing, kitchen capacity, server sections, walk-ins, and guest movement all affect how many covers the team can handle comfortably. A strong layout supports hospitality and revenue at the same time, without just squeezing in more tables.
Table of Contents
- The Hidden Cost of Static Dining Room Layouts
- Measuring Space Productivity and Revenue Impact
- Core Principles of Smart Seating and Traffic Flow
- Matching Table Inventory to Actual Party Sizes
- Implementing Dynamic Tools and Regional Compliance
- Tracking Throughput and Continuous Improvement
The Hidden Cost of Static Dining Room Layouts
A static layout usually works during quiet service. Every table has a permanent identity, every section has a familiar shape, and the host can seat guests from memory. The problems appear when demand changes faster than the floor plan can respond.
A restaurant may have several two-tops available while a group needs a four-top. Two tables might be combinable in theory, but the configuration may block a service path or leave no room for a server to work. Meanwhile, a section near the kitchen receives too many seated parties, while another server waits with unused capacity. The issue isn't the number of chairs alone. It's the mismatch between available seats and usable seating combinations.
Why peak service exposes the weakness
During a busy period, small layout decisions multiply. A host who seats one party without considering the next reservation can create an uneven wave of orders. A server who has to walk around a badly placed table loses time on every course. Guests waiting near the entrance then interfere with arrivals, departures, and staff movement.
Fixed table logic also struggles with changing party sizes. A layout designed around an assumed mix may perform acceptably on a weekday, then fail during a weekend brunch or a special-event service. The same physical room can require different seating logic across dayparts.
Practical rule: A table isn't productive merely because it has seats. It's productive when the restaurant can assign it at the right time, to the right party, without creating a downstream bottleneck.
The floor plan as an operating system
Modern optimization starts with the actual service pattern. Operators review where guests queue, where servers pause, which tables are difficult to combine, and how often walk-ins can fit between reservations. They then adjust availability and pacing instead of accepting the architectural plan as permanent.
This doesn't mean moving furniture every night. It means making the inventory flexible enough to reflect demand. Movable tables, controlled combinations, open and closed zones, and deliberate pacing can turn an apparently full dining room into a more balanced one.
The restaurant still needs sensible physical standards. It also needs a management layer that can interpret live demand. Static plans define what the room can hold. Dynamic table management determines what the room can handle now.
Measuring Space Productivity and Revenue Impact
Floor plan changes deserve financial analysis, not just aesthetic debate. A restaurant pays for its entire footprint, including areas that don't directly generate sales, so management needs to understand how effectively the dining room converts space into revenue.
A widely cited planning benchmark places full-service restaurant revenue at about $300 to $600 per square foot annually. The same guidance estimates the average full-service restaurant at about $385 per square foot, while top-quartile operators exceed $550 per square foot. The source links much of that gap to seating efficiency and table turn rate rather than check average, as outlined in this restaurant floor plan benchmark.
Calculate the current gap
The basic calculation is straightforward:
Annual dining-room revenue ÷ dining-room square footage = revenue per dining-room square foot
Operators should use a consistent period and avoid mixing the whole building footprint with dining-room revenue. The result won't explain every performance difference, but it gives management a useful starting point for comparing service periods, sections, and layout changes.
Industry guidance commonly allocates about 60% of total restaurant floor area to the dining room, with the kitchen and back-of-house functions taking about 30% to 40%. The same guidance notes that a well-designed seating layout can increase table turnover by 20% to 30% without adding square footage, according to this seating layout and floor plan guide. These figures are planning references, not guarantees. A restaurant still has to protect circulation, service quality, and kitchen throughput.
A practical review should compare:
- Revenue per available seat hour: Shows how effectively seats generate sales during operating periods.
- Covers by daypart: Reveals whether brunch, lunch, and dinner need different table availability.
- Unused capacity: Identifies seats blocked by poor combinations, pacing restrictions, or inaccessible locations.
- Section balance: Shows whether one server carries a disproportionate share of active tables.
A separate estimate from the same industry guidance says a 5% improvement in seating efficiency in a 60-seat restaurant could add $40,000 to $80,000 in annual revenue, without expanding the physical asset base. That estimate appears in the cited floor plan and seating allocation guidance, so operators should treat it as a planning illustration rather than a promise.
Financial test: Any proposed layout change should explain which seats become more usable, during which service periods, and how the change affects staff workload.
The business case becomes stronger when the layout improves both revenue and labor efficiency. A restaurant shouldn't chase a higher seat count if servers walk farther, the kitchen receives uneven order waves, or guests lose comfort. Space productivity is useful only when the whole service system remains stable.
Core Principles of Smart Seating and Traffic Flow
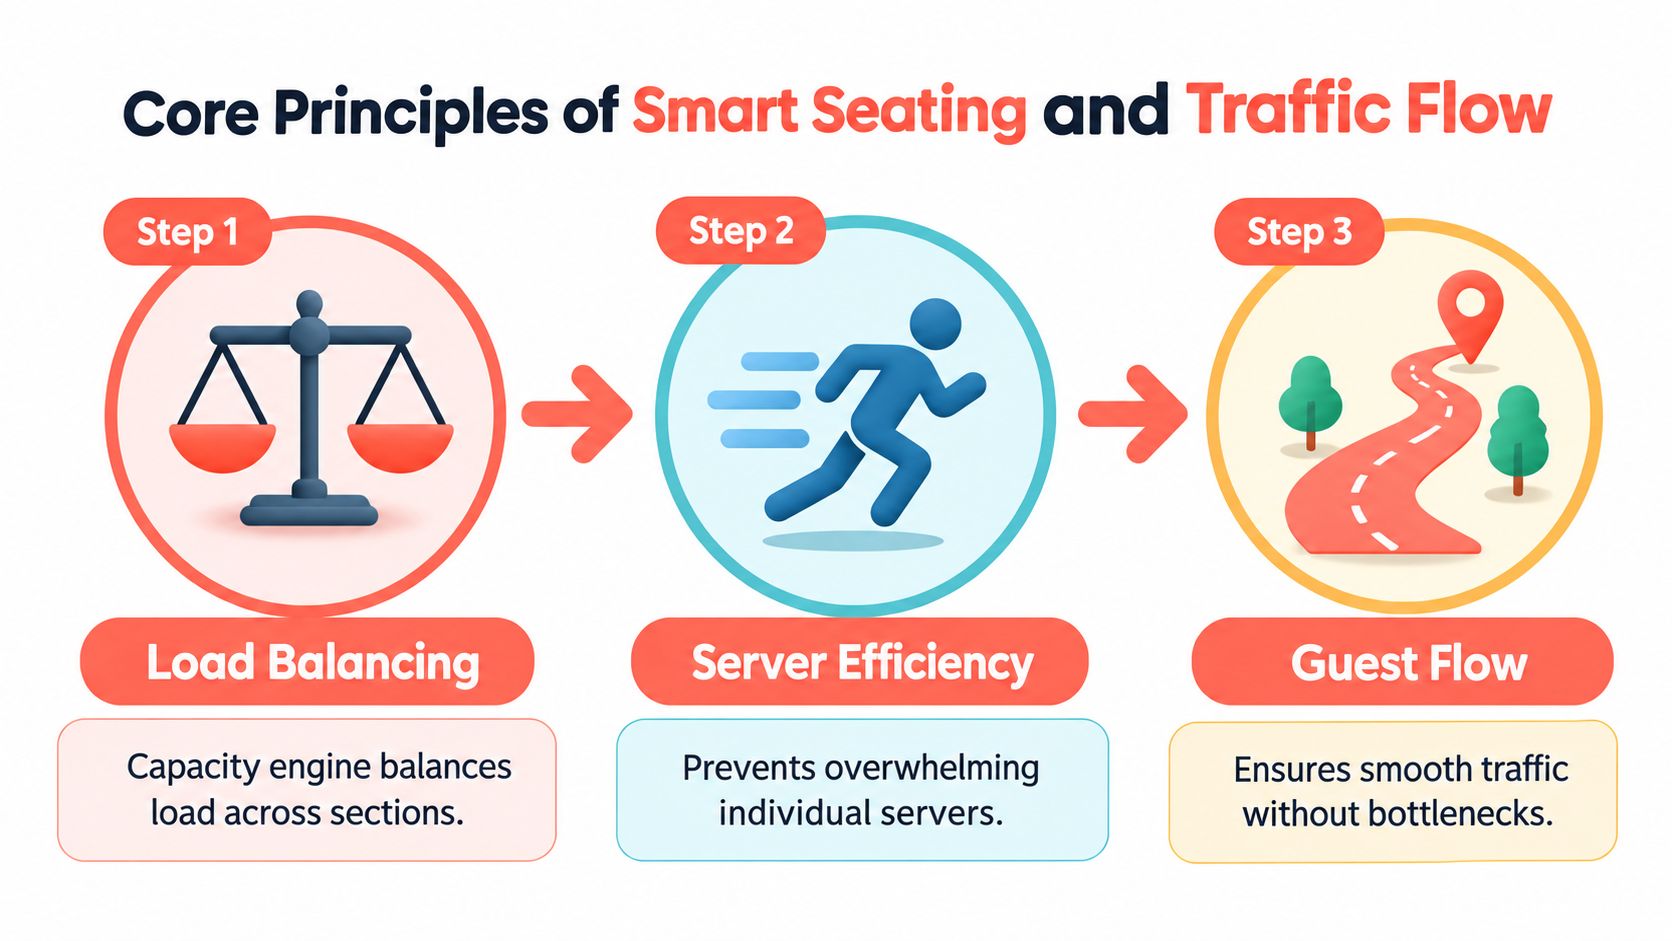
Smart seating begins with capacity control. The host or floor manager needs a clear view of which tables are available, which combinations are reserved, which sections are open, and how many new orders the kitchen can absorb. Without that view, online reservations can fill the room in a pattern that looks efficient on screen but performs badly in service.
Balance the load before the room fills
A capacity engine should distribute demand across sections rather than release every available table at once. That protects servers from receiving several new parties simultaneously and gives the kitchen a more manageable flow of tickets.
Reservation pacing matters as much as the table assignment. A four-top arriving at the same time as several two-tops may create a larger kitchen spike than the seating chart suggests. Operators can control this by spacing booking slots, limiting simultaneous arrivals, and holding selected tables for walk-ins or late changes.
The floor manager should also distinguish between physical capacity and operational capacity. A room may contain enough chairs for another party, but the team may lack the service capacity to seat that party without delaying existing guests.
Reduce staff travel and guest conflict
Circulation paths need to serve three groups at once: guests, servers, and support staff. Dining tables placed too close to the pass can create collisions. Tables near the entrance can make arrivals uncomfortable. A station that looks convenient on a drawing may force staff to cross the busiest guest path repeatedly.
Hospitality guidance recommends at least 36 inches between adjacent tables and cites approximately 18 to 20 square feet per seated guest for fine dining, compared with 15 to 18 square feet for casual dining, as explained in this restaurant floor plan design reference. A separate layout guide describes 10 to 12 square feet per guest as a common seating target for standard service and says a good plan can reduce server walking distance by 20% to 30% during busy periods, according to this restaurant layout operations guide. These standards should be checked against accessibility, furniture dimensions, service style, and local requirements.
Map bookings to workable combinations
Smart auto seating should match each booking to a table arrangement that protects future options. A reservation for two shouldn't automatically consume a table that the floor needs for a larger party if another suitable table is available. Conversely, a restaurant shouldn't hold too many large tables open when the actual demand is concentrated among smaller parties.
The Slone Brothers dining guide offers useful context on table shapes and seating arrangements, especially when operators are assessing which furniture can support flexible combinations. The physical furniture matters because software can't create a practical combination where table edges, legs, banquettes, or service aisles prevent it.
For a broader operational view, the restaurant floor plan layout guide shows how table placement, guest movement, and service zones fit together. The important principle is simple: the seating system should optimize the next several decisions, not just the booking being handled at that moment.
Matching Table Inventory to Actual Party Sizes
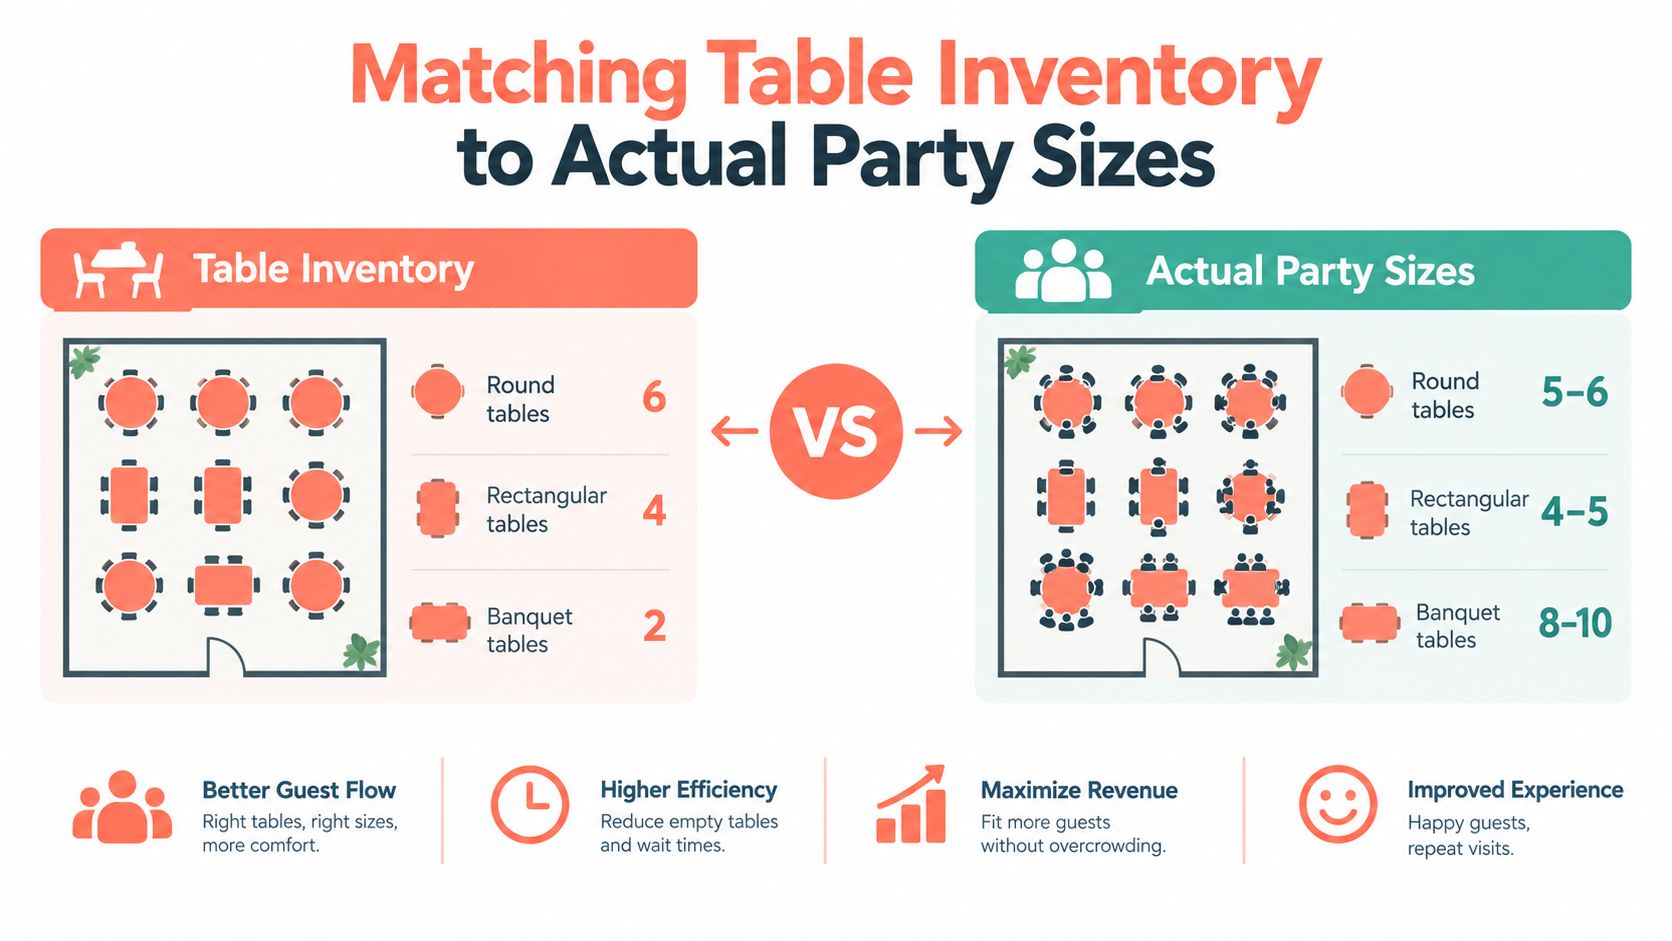
Generic table mixes create predictable waste. A room filled with fixed four-tops may look tidy, but it can underperform when most bookings are for two guests. A room dominated by two-tops has the opposite problem, large parties wait while staff try to combine tables without blocking circulation.
Start with the real booking pattern
Operators should pull 90 days of reservation data, sort bookings by party size, and compare the results by service period. That approach is more useful than applying a generic space rule to every restaurant. A dinner room with a strong two-person booking pattern needs a different inventory from a weekend venue that attracts celebratory groups.
The review should identify:
- Party-size distribution: Count how often each group size appears.
- Combination demand: Note how often smaller tables need to join for larger parties.
- Daypart variation: Compare lunch, dinner, brunch, and special-event patterns.
- No-show and cancellation behavior: Check whether held combinations regularly remain unused.
- Walk-in demand: Record which party sizes arrive without reservations.
An operator can then label tables as fixed, combinable, or flexible. A fixed table remains available for its intended size. A combinable pair can serve smaller parties separately or join for a larger booking. A flexible zone can open or close according to demand, staffing, or weather.
Fixed inventory versus dynamic inventory
A weekly table mix is easy to manage, but it can leave capacity stranded. Research on restaurant table management found that changing the table mix daily improved performance by over 1% versus keeping a weekly mix, while earlier work cited in the same research found that an optimal mix could serve up to 35% more customers without increasing waiting time compared with the existing configuration. The findings are documented in this Cornell restaurant table management research.
Dynamic allocation doesn't mean accepting every possible combination. It means selecting combinations that preserve service paths and future availability. A large group may be seated at joined tables early in service, then the same tables can return to separate use after the party leaves.
Furniture dimensions still set the boundaries. The Interiors by DeX table dimension guide is a useful reference when operators assess whether tables for four, banquettes, and smaller formats can support the intended seating plan without compromising comfort.
The restaurant table management system guide provides further context on using reservation information to coordinate table inventory. The useful distinction is between a system that records bookings and one that actively protects the most valuable future configurations.
Implementing Dynamic Tools and Regional Compliance
Implementation should begin with the host screen, not with a full furniture rearrangement. A busy host needs a focused view of arrivals, seated parties, available tables, combinations, and walk-in opportunities. If the screen requires too many clicks or presents irrelevant information, staff will revert to memory and verbal coordination.
Build the operating rules first
Before activating any automation, the GM should define:
- Which tables can combine safely.
- Which tables must remain protected for larger parties.
- Which sections open only with sufficient staffing.
- How close reservations may arrive to one another.
- Which gaps can accept walk-ins.
- Which tables should remain unavailable because of circulation, comfort, or service limitations.
The software should then reflect those rules. Smart auto seating can map online bookings to workable configurations, while a walk-in squeeze function can identify short gaps that fit without disturbing later reservations. Managers still need control over pacing, availability, and zone status. Automation should support judgment, not remove accountability.
A mobile floor plan can also help staff open or close areas and shift availability between spaces such as an interior dining room and a terrace. That matters when weather, staffing, or demand changes during service.
Connect seating logic to the POS
Reservation and table data should align with the point-of-sale system. The integration needs clear ownership of table status, party movement, and any information required for service reporting. Operators should test what happens when a guest is moved, a table is split, a booking is cancelled, or a walk-in is added manually.
Belgian restaurants also need to include GKS, or Geregistreerd Kassasysteem, compliance in the implementation review. The reservation and table-management workflow should not undermine the restaurant's registered cash-register process or create gaps between recorded sales and the POS. A Belgian operator should confirm the required setup with the accountant, POS provider, and relevant authorities before changing the operational flow.
The restaurant floor plan software guide offers a practical checklist for connecting floor-plan decisions with daily software use. Pricing also deserves attention. Commission-free platforms such as 10seat use a different commercial model from per-cover providers such as TheFork and OpenTable, while Zenchef and Formitable may structure their services differently again. The comparison should focus on the total cost of the booking channel, not just the monthly software line.
Tracking Throughput and Continuous Improvement
A floor plan isn't optimized when the furniture stops moving. It's optimized when managers can explain why the room performed better, where the team still lost time, and which seating rules should change for the next service period.
The dashboard should track a small group of operational indicators consistently:
- Covers per shift: Shows whether the room handles more guests without damaging service.
- Average dwell time: Helps identify whether delays come from seating, kitchen pacing, payment, or guest behavior.
- Revenue per available seat hour: Connects seat availability with financial performance.
- Wait time by party size: Reveals whether large groups or smaller parties face the greater constraint.
- Section load: Shows whether the seating plan distributes work fairly.
- Table combination usage: Identifies which flexible configurations earn their floor space.
A daily review should pair the numbers with staff observations. Servers know which tables create collisions, hosts know where guests hesitate, and kitchen managers know which reservation waves create ticket pressure. The GM should record those observations alongside the dashboard rather than treating the data as a replacement for floor-level judgment.
Guest information also supports better decisions. Profiles that capture preferences, allergies, and special occasions help staff deliver personalized hospitality while the seating system manages capacity. Efficiency should remove avoidable friction, not make every guest feel processed.
Continuous improvement works best as a short feedback loop. After a service, the manager can review one seating decision that worked, one that created a bottleneck, and one rule to test during the next comparable shift. The continuous improvement guide for facility managers provides useful general context for making that review routine instead of occasional.
The strongest results usually come from several modest changes working together, better table combinations, more even pacing, shorter staff routes, and clearer control of walk-ins. The financial case is substantial when a restaurant converts previously unusable capacity into reliable service, but the operational test remains essential. More covers only count as improvement when guests receive the food, attention, and comfort the concept promises.
10Seat helps independent restaurants manage reservations, table combinations, pacing, walk-ins, and live floor changes from one focused system. Visit 10Seat to see how its capacity-led seating tools can help operators make better use of the floor plan they already have.